
4406 Sea Harbour DriveHuntington Beach, CA 92649
Mortgage Calculator
Monthly Payment (Est.)
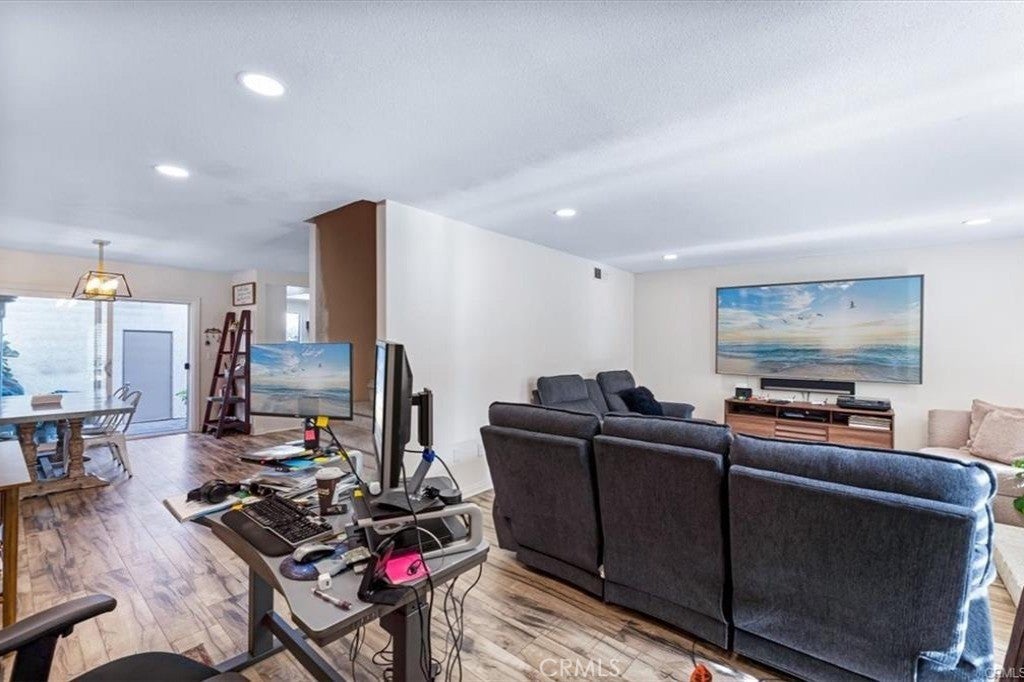
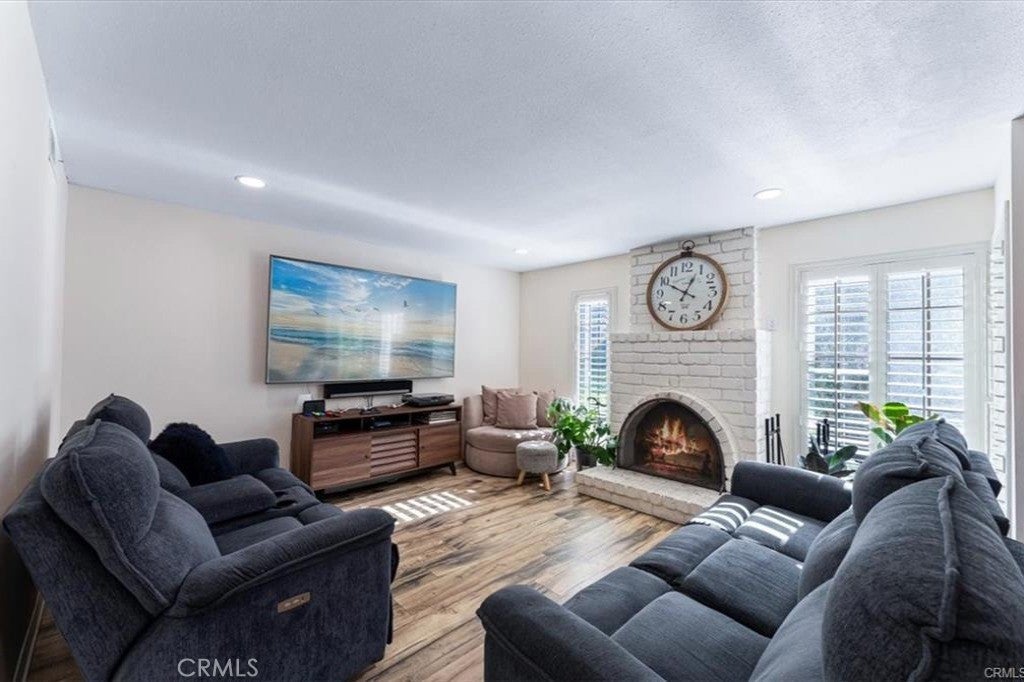
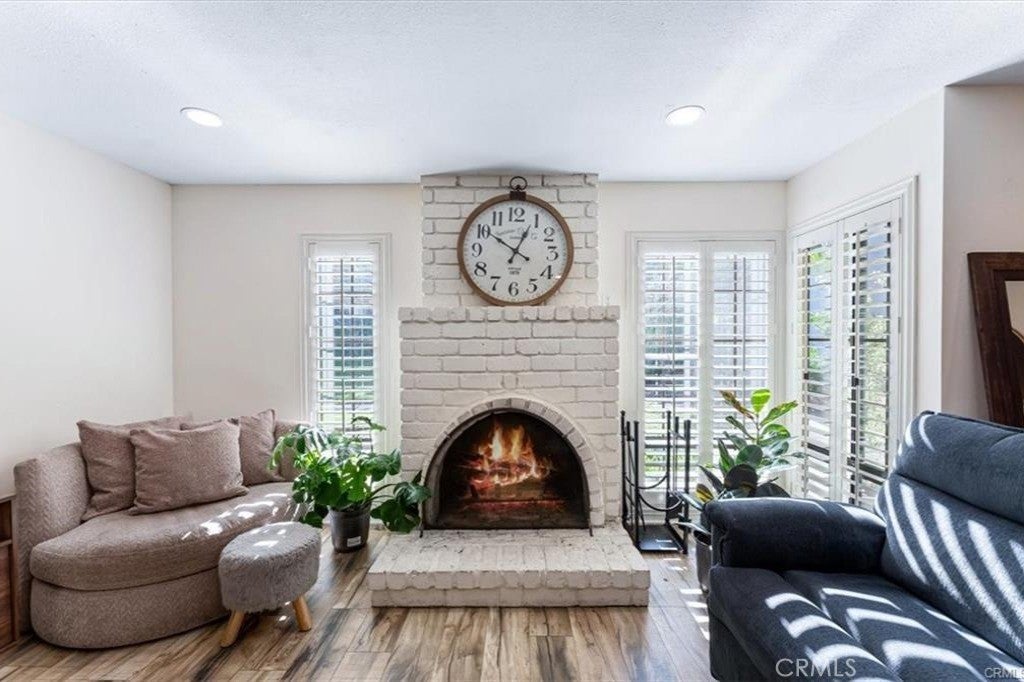
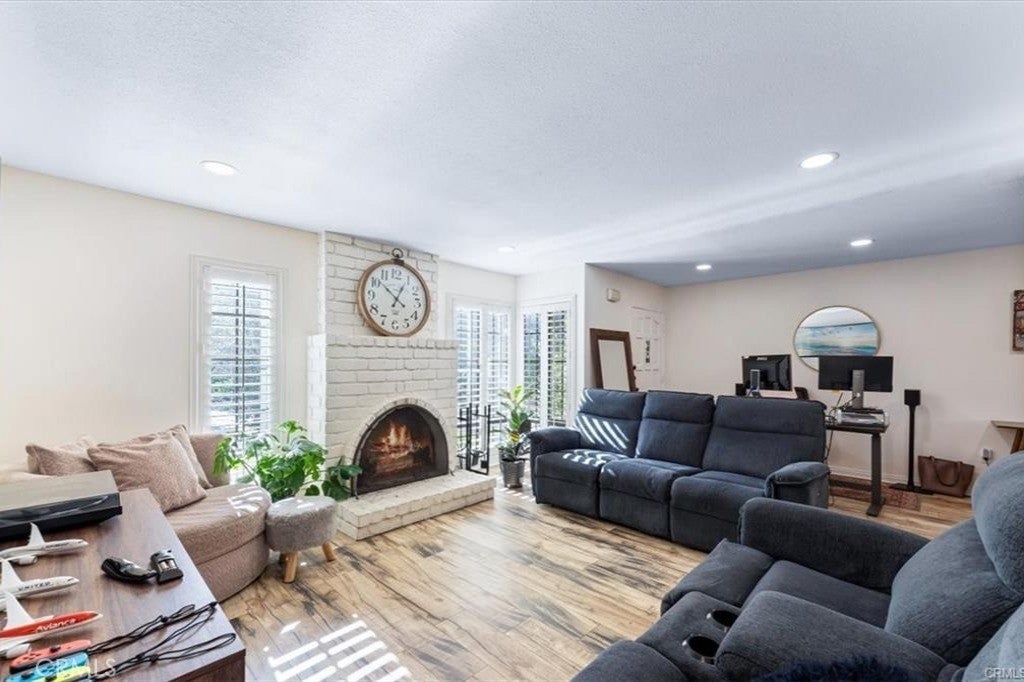
Enter an interest rate to see your estimated monthly payment.Welcome to 4406 Sea Harbour Drive, where the relaxed Huntington Harbour lifestyle meets beautifully upgraded coastal living. This spacious 2-bedroom, 2.5-bath home offers approximately 1,554 square feet of bright, inviting living space with abundant natural light, recessed lighting, plantation shutters, central air conditioning, and a well-appointed kitchen featuring granite countertops and ample cabinetry. Upstairs, two generously sized bedroom suites provide comfort and privacy, while a separate interior laundry room adds everyday convenience. Step outside to your private patio for morning coffee, weekend BBQs, or evenings enjoying the refreshing coastal breeze. The beautifully maintained community offers a sparkling pool, relaxing spa, landscaped greenbelts, and walking paths, all just minutes from the sand, Huntington Harbour waterways, waterfront recreation, shopping, dining, and everything that makes coastal Huntington Beach living so desirable. Whether you're heading to the beach, spending the day on the water, or simply unwinding at home, this is an opportunity to enjoy the laid-back coastal lifestyle year-round.
| yesterday | Listing first seen on site | |
| yesterday | Listing updated with changes from the MLS® |

This information is for your personal, non-commercial use and may not be used for any purpose other than to identify prospective properties you may be interested in purchasing. The display of MLS data is usually deemed reliable but is NOT guaranteed accurate by the MLS. Buyers are responsible for verifying the accuracy of all information and should investigate the data themselves or retain appropriate professionals. Information from sources other than the Listing Agent may have been included in the MLS data. Unless otherwise specified in writing, the Broker/Agent has not and will not verify any information obtained from other sources. The Broker/Agent providing the information contained herein may or may not have been the Listing and/or Selling Agent.
Did you know? You can invite friends and family to your search. They can join your search, rate and discuss listings with you.