Save
Ask
Tour
Hide
Share
$199,000
New Listing

20701 Beach 147
Huntington Beach, CA 92648

For Sale|Manufactured In Park|Active
3
Beds
2
Total Baths
2
Full Baths
1,620
SqFt
$123
/SqFt
2004
Built
County:
Orange
Listed by Kellie Gore of Seven Gables Real Estate [email protected]
Call Now: (714) 536-5377
Is this the listing for you? We can help make it yours.
(714) 536-5377
20701 Beach 14720701 Beach 14720701 Beach 14720701 Beach 147
Save
Ask
Tour
Hide
Share

Mortgage Calculator

Monthly Payment (Est.)

Enter an interest rate to see your estimated monthly payment.
Calculator powered by Showcase IDX, a Constellation1 Company. Copyright ©2026 Information is deemed reliable but not guaranteed.

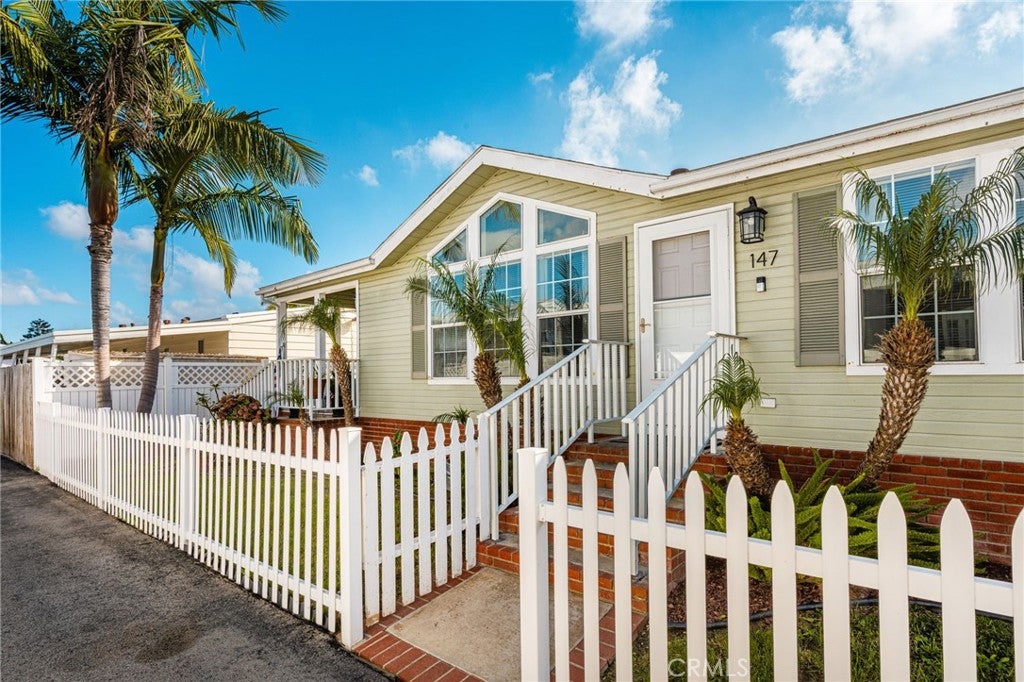
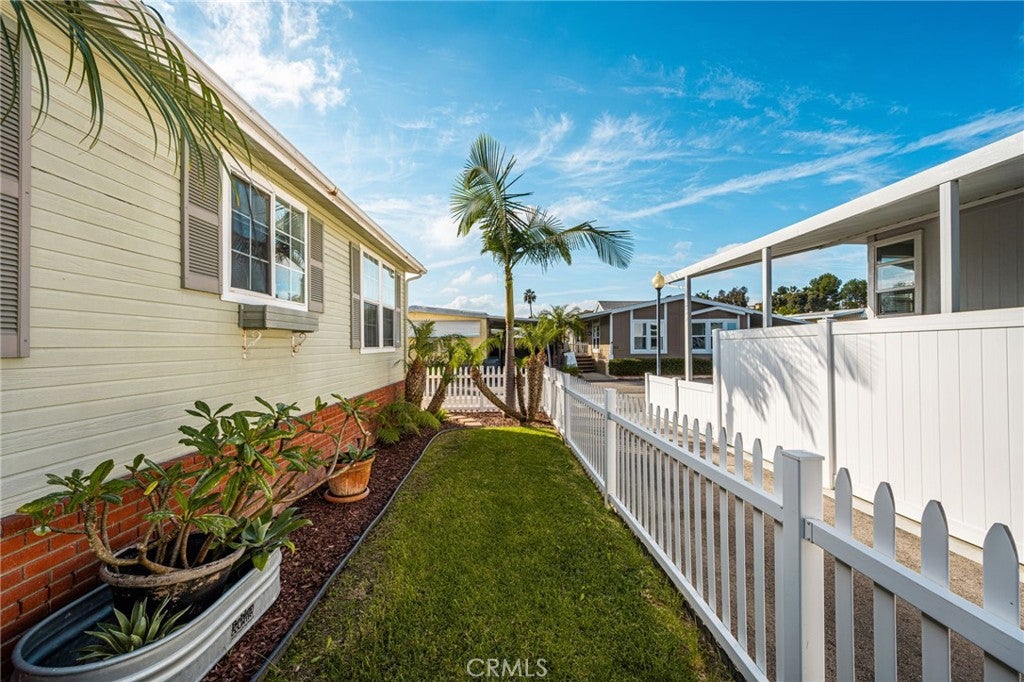
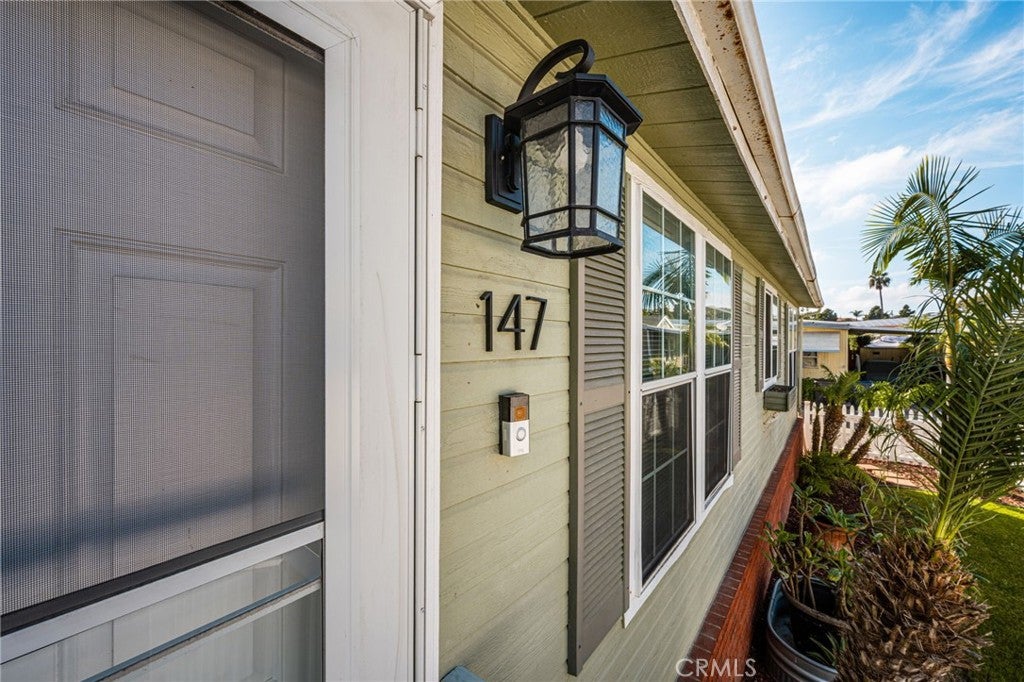
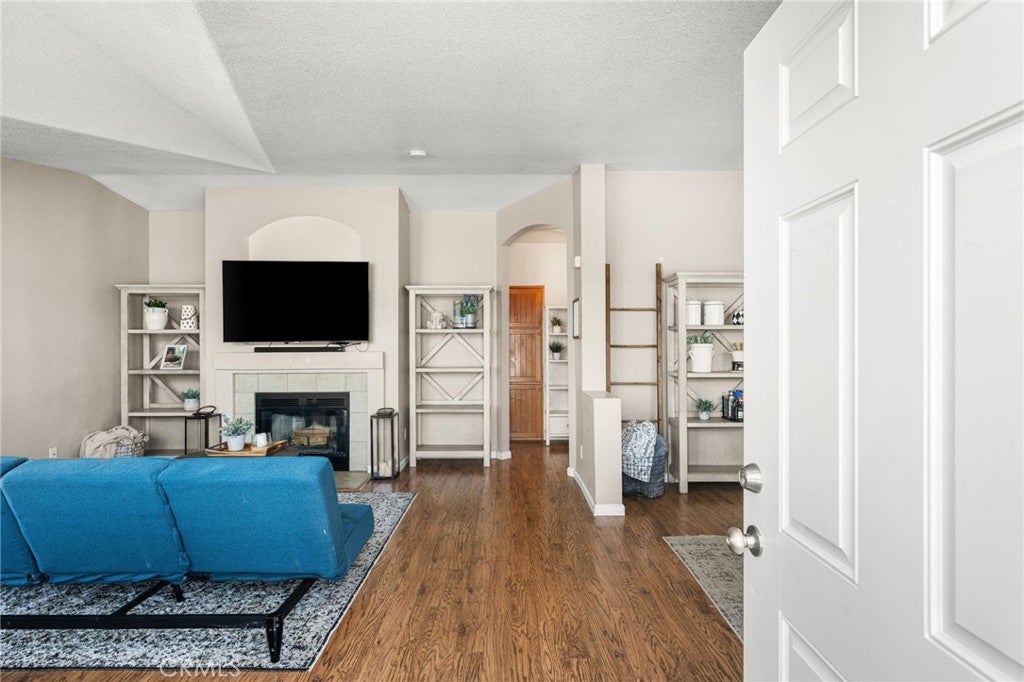
Coastal living for a fraction of the cost! Start the morning with coffee on your covered patio, spend the afternoon at the beach, and come home to a soak in the community hot tub. Just minutes from the sand, this light-filled manufactured home in Huntington Shorecliffs pairs beach living with a generous fenced yard, an ample corner setting complete with a backyard space, and an oversized attached garage. A white picket fence frames the palm-lined yard, with room to garden, set up lounge chairs, or relax after a day at the beach. Inside, vaulted ceilings and large windows fill the open living and dining areas with natural light. A fireplace anchors the living room, while the kitchen offers island seating and a sunny breakfast nook. The primary bedroom opens onto its own private sitting balcony, a quiet spot to start or end the day. The oversized garage has direct access to the home and a high, pitched ceiling with extra vertical storage for surfboards, bikes, and beach gear. Wide streets, mature greenery, and expansive grassy areas give Huntington Shorecliffs an open, welcoming feel. Enjoy two pools, two hot tubs, a clubhouse, a fitness center, a billiards room, and a shuffleboard court. The community also offers 24-hour security, ample guest parking, and RV storage. Competitively priced, this home brings together the space to entertain, the privacy to unwind, and the convenience of living minutes from the beach.

Save
Ask
Tour
Hide
Share
Listing Snapshot
Price 
$199,000
Days On Site 
0 Days
Bedrooms 
3
Inside Area (SqFt) 
1,620 sqft
Total Baths 
2
Full Baths 
2
Partial Baths 
N/A
Lot Size 
0.0835 Acres
Year Built 
2004
MLS Number 
OC26243321
Status 
Active
Property Tax 
N/A
HOA/Condo/Coop Fees 
N/A
Sq Ft Source 
Public Records
Friends & Family
Recent Activity
11 hours agoListing first seen on site
11 hours agoListing updated with changes from the MLS
General Features
Acres 
0.0835
Attached Garage 
Yes
Direction Faces 
North
Disclosures 
CovenantsRestrictionsDisclosureEasementsManufacturedHomesAllowedPetRestrictions
Foundation 
Raised
Garage 
Yes
Garage Spaces 
2
Land Lease 
Yes
Lease Amount 
$3297.0
Lease Amount Frequency 
Monthly
Levels 
One
Number Of Stories 
1
Parking 
AttachedDirect AccessGarageGuestRV Access/ParkingGarage Faces Side
Parking Spaces 
2
Pets 
Call
Property Condition 
Updated/Remodeled
Security 
24 Hour Security
Sewer 
Public Sewer
Special Circumstances 
Standard
Style 
PatioHome
Utilities 
Cable AvailableElectricity ConnectedNatural Gas ConnectedPhone AvailableSewer ConnectedWater Connected
Water Source 
Public
Interior Features
Appliances 
DishwasherDisposalGas OvenGas RangeRefrigeratorDryerWasher
Flooring 
Wood
Heating 
Central
Interior 
Ceiling Fan(s)Cathedral Ceiling(s)Granite CountersHigh CeilingsOpen FloorplanPantryStorageMaster Downstairs
Laundry Features 
Washer HookupGas Dryer HookupInsideLaundry Room
Spa 
Yes
Window Features 
Blinds
Save
Ask
Tour
Hide
Share
Exterior Features
Exterior 
GardenBalcony
Fencing 
Vinyl
Lot Features 
Back YardClose to ClubhouseCorner LotFront YardGardenSprinklers In RearSprinklers In FrontLandscaped
Patio And Porch 
DeckFront PorchPatio
Pool Features 
HeatedIn GroundAssociation
Road Frontage 
Private Road
Spa 
Yes
Spa Features 
HeatedIn Ground
View 
Neighborhood
Waterview 
Neighborhood
Windows/Doors 
Blinds
Community Features
Association Amenities 
Billiard RoomClubhouseFitness CenterMaintenance GroundsGame RoomManagementBarbecuePoolRV ParkingSpa/Hot TubSecurity
Community Features 
Street LightsSuburbanSidewalksPark
MLS Area 
15 - West Huntington Beach
School District 
Huntington Beach Union High
Financing Terms Available 
CashConventional1031 Exchange
Building Access 
Front Door
Roads 
Paved
Schools
School District
Huntington Beach Union High
Elementary School
Peterson
Middle School
Dwyer
High School
Huntington Beach


This information is for your personal, non-commercial use and may not be used for any purpose other than to identify prospective properties you may be interested in purchasing. The display of MLS data is usually deemed reliable but is NOT guaranteed accurate by the MLS. Buyers are responsible for verifying the accuracy of all information and should investigate the data themselves or retain appropriate professionals. Information from sources other than the Listing Agent may have been included in the MLS data. Unless otherwise specified in writing, the Broker/Agent has not and will not verify any information obtained from other sources. The Broker/Agent providing the information contained herein may or may not have been the Listing and/or Selling Agent.

Neighborhood & Commute
Source: Walkscore
Disclosure: Community information and market data powered by Constellation Data Labs. Information is deemed reliable but not guaranteed.
Save
Ask
Tour
Hide
Share