
9112 Hyde Park DriveHuntington Beach, CA 92646
Mortgage Calculator
Monthly Payment (Est.)
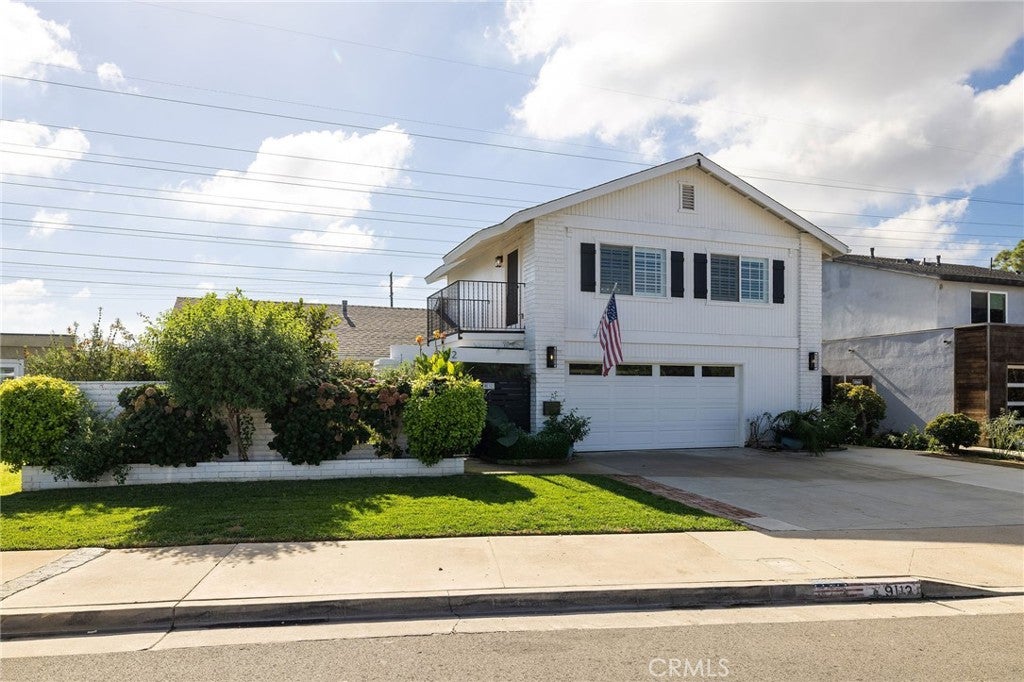
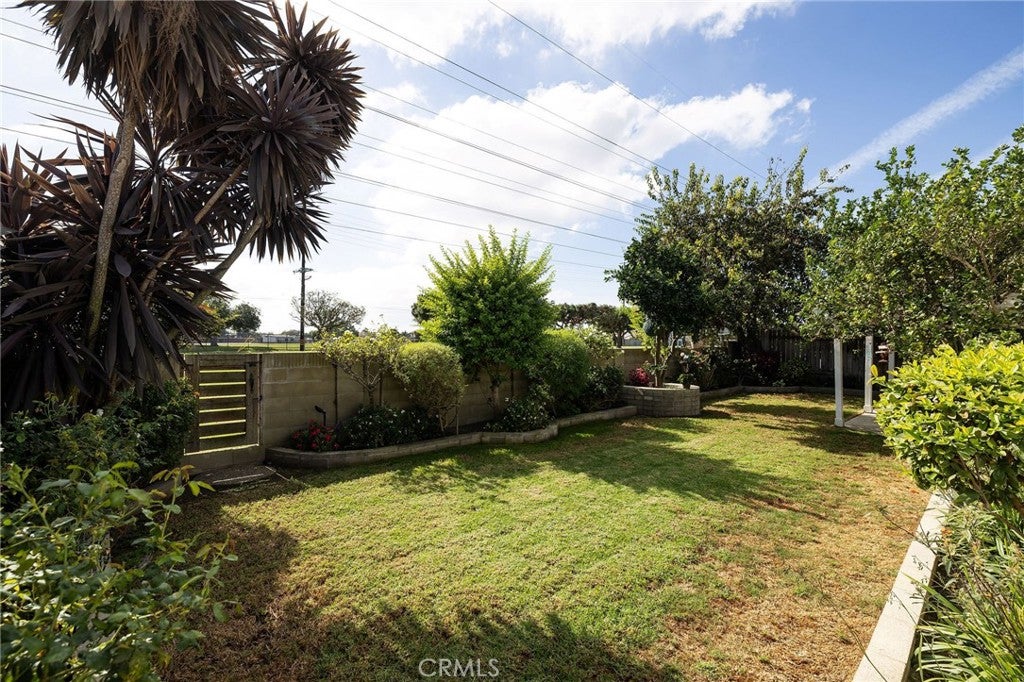
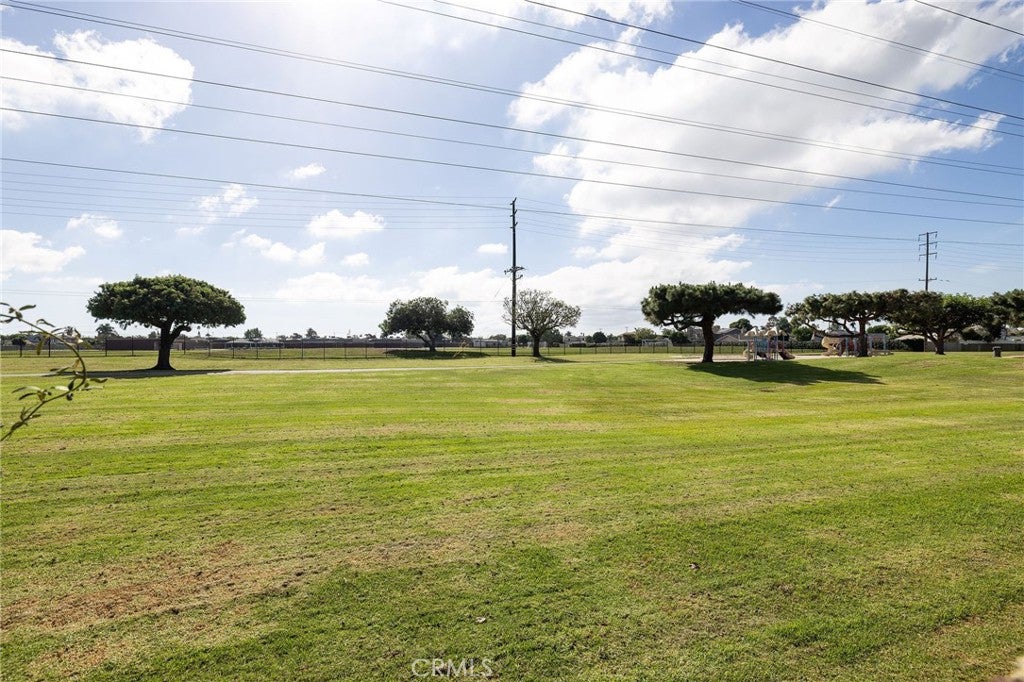
Enter an interest rate to see your estimated monthly payment.Welcome to 9112 Hyde Park Drive, located in the desirable Glen Mar West neighborhood of Huntington Beach. Offering approximately 2,431 square feet, this spacious home features 5 bedrooms, 3 bathrooms, and a versatile floor plan with two primary suites, one downstairs and one upstairs. Situated on an interior lot backing directly to a park, the property enjoys a peaceful setting less than four miles from the beach and within walking distance of Talbert Middle School. A gated front courtyard with stamped concrete, raised planters, and flowering gardens creates a welcoming entrance. Inside, double entry doors open to a tiled foyer and an impressive formal living room featuring vaulted ceilings, hardwood flooring, recessed lighting, and a dramatic floor-to-ceiling brick fireplace. The adjoining dining room flows into the kitchen and expansive family room addition, which wraps around a private atrium. The kitchen features granite countertops, travertine backsplash with mosaic accents, custom cabinetry, generous storage, stainless steel appliances, and a wraparound breakfast bar. The spacious family room offers vaulted ceilings, high transom windows, custom built-ins, and sliding doors that open to the backyard. Enjoy a covered patio, lush lawn, mature landscaping, and a private gate providing direct access to the adjoining park. The downstairs primary suite includes a walk-in closet and private bathroom with a tiled walk-in shower. Three additional bedrooms and a full bathroom complete the main level. Upstairs, the second primary suite offers a private retreat, balcony, organized walk-in closet, and spacious ensuite bathroom with dual sinks, soaking tub, and separate shower. Recent improvements include fresh exterior paint, new metal gates, front yard sod, shutters, interior window shades, new air conditioning, refreshed kitchen paint, updated interior doors and hardware, new interior lighting, and updated bathroom floor tile. Additional features include dual-pane French-style windows, ceiling fans, mirrored closets, a separate laundry room, and direct access to the two-car garage. With its flexible floor plan, recent improvements, and desirable park-side setting, this home offers an exceptional opportunity to enjoy the Huntington Beach lifestyle.
| 13 hours ago | Listing first seen on site | |
| 13 hours ago | Listing updated with changes from the MLS |

This information is for your personal, non-commercial use and may not be used for any purpose other than to identify prospective properties you may be interested in purchasing. The display of MLS data is usually deemed reliable but is NOT guaranteed accurate by the MLS. Buyers are responsible for verifying the accuracy of all information and should investigate the data themselves or retain appropriate professionals. Information from sources other than the Listing Agent may have been included in the MLS data. Unless otherwise specified in writing, the Broker/Agent has not and will not verify any information obtained from other sources. The Broker/Agent providing the information contained herein may or may not have been the Listing and/or Selling Agent.
Did you know? You can invite friends and family to your search. They can join your search, rate and discuss listings with you.