Save
Ask
Tour
Hide
Share
$1,799,900
3 Days On Site

21592 Impala
Huntington Beach, CA 92646

For Sale|Single Family Residence|Active
3
Beds
3
Total Baths
3
Full Baths
1,491
SqFt
$1,207
/SqFt
1967
Built
Subdivision:
Newport West (NEWP)
County:
Orange
Listed by Sheralyn McVeigh of McVeigh Properties [email protected]
Call Now: (714) 536-5377
Is this the listing for you? We can help make it yours.
(714) 536-5377
Upcoming Open Houses
Sat, Nov 14, 12:00 PM - 4:00 PM
Sun, Nov 15, 1:00 PM - 4:00 PM
21592 Impala21592 Impala21592 Impala21592 Impala
Save
Ask
Tour
Hide
Share

Mortgage Calculator

Monthly Payment (Est.)

Enter an interest rate to see your estimated monthly payment.
Calculator powered by Showcase IDX, a Constellation1 Company. Copyright ©2026 Information is deemed reliable but not guaranteed.

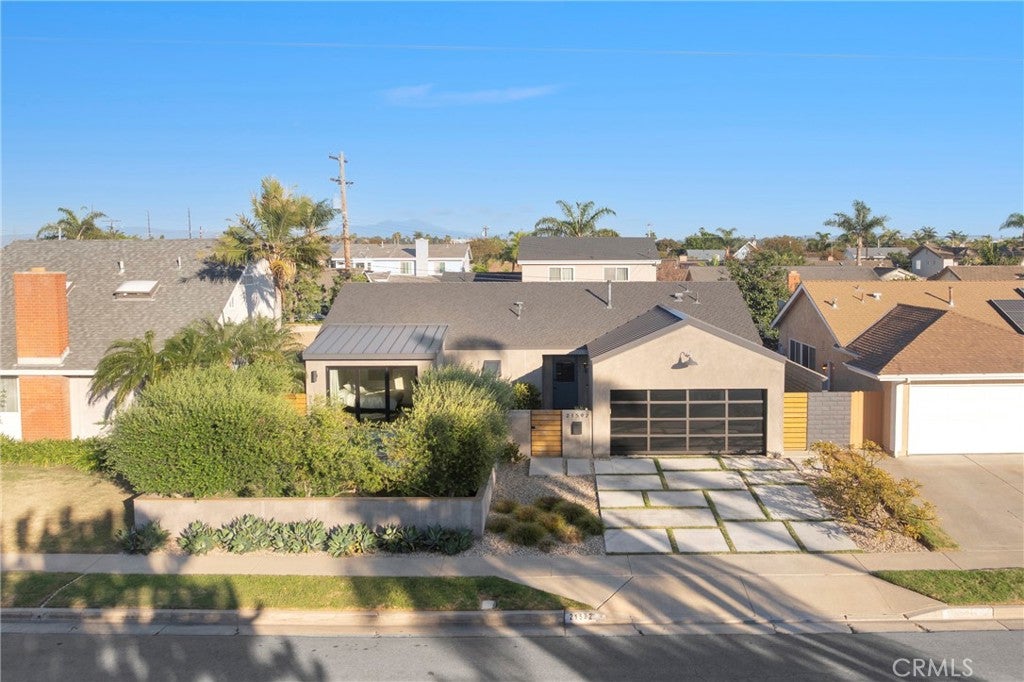
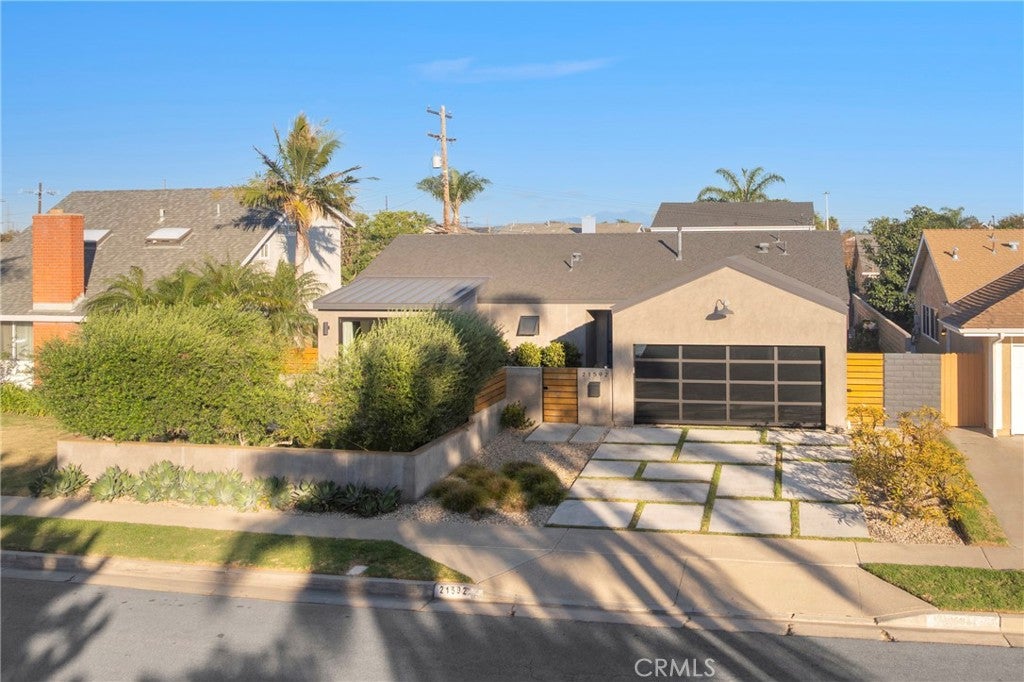
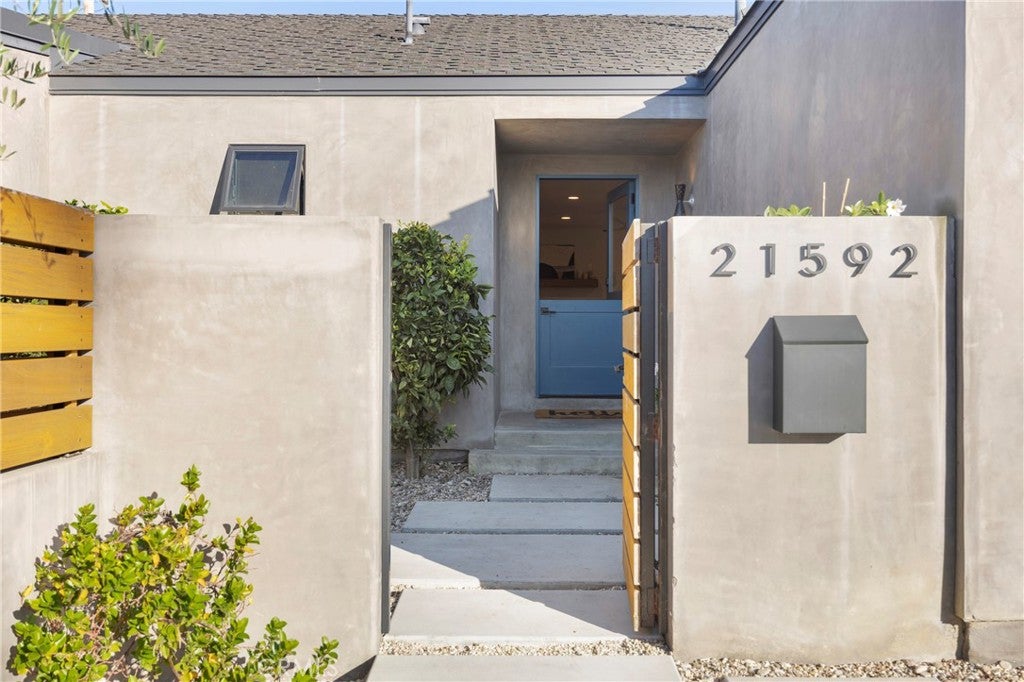
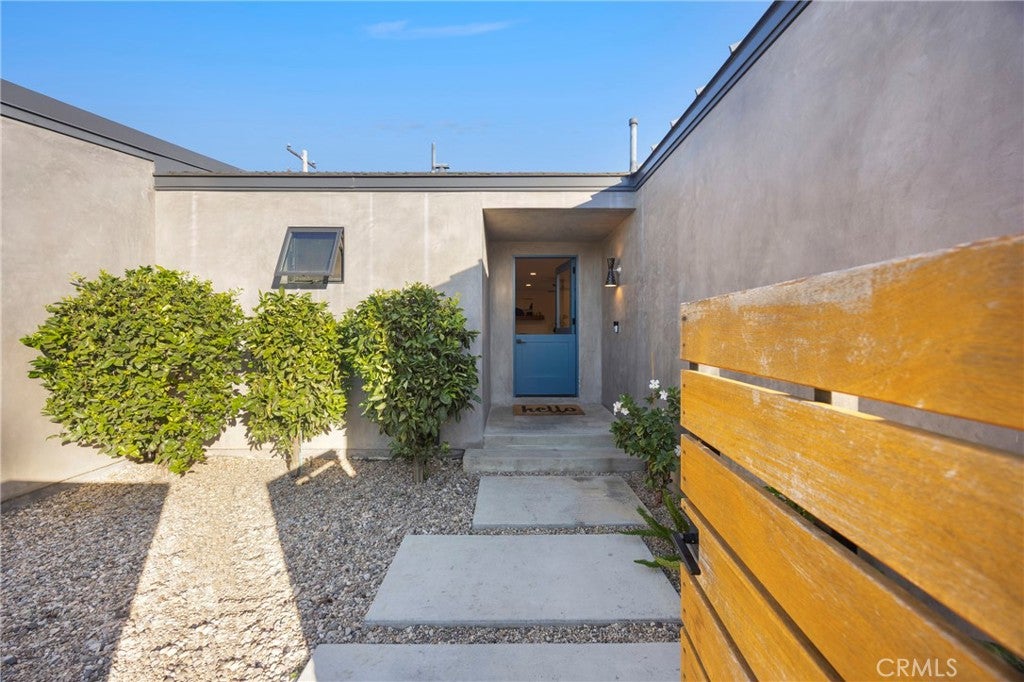
Welcome to 21592 Impala Lane, where coastal luxury meets effortless California living! Located just a short stroll from the beach, this beautifully reimagined single-level home has been completely remodeled with designer finishes and exceptional attention to detail throughout. Featuring three spacious bedrooms and three beautifully appointed bathrooms, including two luxurious primary suites, this thoughtfully designed floor plan offers both comfort and versatility. At the heart of the home is a stunning custom kitchen showcasing high-end finishes, blending style and functionality for everyday living and entertaining. Step outside to your own private resort-inspired oasis, featuring a rock-formation pool with jacuzzi and water slide, beautifully manicured landscaping creates the ultimate setting for outdoor gatherings, relaxation, and year-round enjoyment. Every detail of this turnkey residence has been carefully curated to deliver a sophisticated yet inviting coastal lifestyle. Located within a highly regarded school district and just moments from the sand, this exceptional Huntington Beach home offers the perfect combination of luxury, location, and indoor-outdoor living. Walking distance to award winning schools, Edison Park with sport courts and walking trails. Shopping including Trader Joes, Vons, restaurants & a 24 hour Fitness are within a mile.

Save
Ask
Tour
Hide
Share
Listing Snapshot
Price 
$1,799,900
Days On Site 
3 Days
Bedrooms 
3
Inside Area (SqFt) 
1,491 sqft
Total Baths 
3
Full Baths 
3
Partial Baths 
N/A
Lot Size 
0.1386 Acres
Year Built 
1967
MLS Number 
OC26241104
Status 
Active
Property Tax 
N/A
HOA/Condo/Coop Fees 
N/A
Sq Ft Source 
Assessor
Friends & Family
Recent Activity
23 hours agoStatus changed to Active
23 hours agoListing updated with changes from the MLS
3 days agoListing first seen on site
General Features
Acres 
0.1386
Attached Garage 
Yes
Disclosures 
HomeWarranty
Foundation 
Raised
Garage 
Yes
Garage Spaces 
2
Land Lease 
No
Levels 
One
Number Of Stories 
1
Parking 
AttachedGarage Faces FrontGarage
Parking Spaces 
2
Property Condition 
Updated/Remodeled
Property Sub Type 
Single Family Residence
Security 
Carbon Monoxide Detector(s)Smoke Detector(s)
Sewer 
Public Sewer
Special Circumstances 
Standard
Style 
ModernSeeRemarks
Utilities 
Cable AvailableElectricity ConnectedNatural Gas ConnectedPhone AvailableSewer ConnectedWater Connected
Water Source 
Public
Interior Features
Appliances 
Convection OvenDishwasherDisposalGas RangeMicrowaveRefrigeratorWater Heater
Fireplace 
Yes
Fireplace Features 
GasLiving Room
Flooring 
TileVinyl
Heating 
Central
Interior 
Breakfast BarBuilt-in FeaturesCeiling Fan(s)Eat-in KitchenOpen FloorplanRecessed LightingWalk-In Closet(s)
Laundry Features 
In Garage
Main Level Bedrooms 
3
Spa 
Yes
Bathroom 
Bedroom 
Great Room 
Kitchen 
Features - Kitchen Island, Stone Counters
Living Room 
Master Bedroom 
Other 
Features - Walk-In Closet(s)
Save
Ask
Tour
Hide
Share
Exterior Features
Lot Features 
Front YardLandscapedNear Public Transit
Patio And Porch 
CoveredPatioSee Remarks
Pool Features 
PrivateIn Ground
Private Pool 
Yes
Road Frontage 
City Street
Spa 
Yes
Spa Features 
HeatedIn GroundPrivate
View 
None
Waterview 
None
Community Features
Community Features 
Street LightsSidewalksPark
MLS Area 
14 - South Huntington Beach
School District 
Huntington Beach Union High
Financing Terms Available 
CashConventionalSubmit
Building Access 
1
Roads 
Paved
Schools
School District
Huntington Beach Union High
Elementary School
Eader
Middle School
Sowers
High School
Edison


This information is for your personal, non-commercial use and may not be used for any purpose other than to identify prospective properties you may be interested in purchasing. The display of MLS data is usually deemed reliable but is NOT guaranteed accurate by the MLS. Buyers are responsible for verifying the accuracy of all information and should investigate the data themselves or retain appropriate professionals. Information from sources other than the Listing Agent may have been included in the MLS data. Unless otherwise specified in writing, the Broker/Agent has not and will not verify any information obtained from other sources. The Broker/Agent providing the information contained herein may or may not have been the Listing and/or Selling Agent.

Neighborhood & Commute
Source: Walkscore
Disclosure: Community information and market data powered by Constellation Data Labs. Information is deemed reliable but not guaranteed.
Save
Ask
Tour
Hide
Share