
6502 Clare DriveHuntington Beach, CA 92647
Mortgage Calculator
Monthly Payment (Est.)
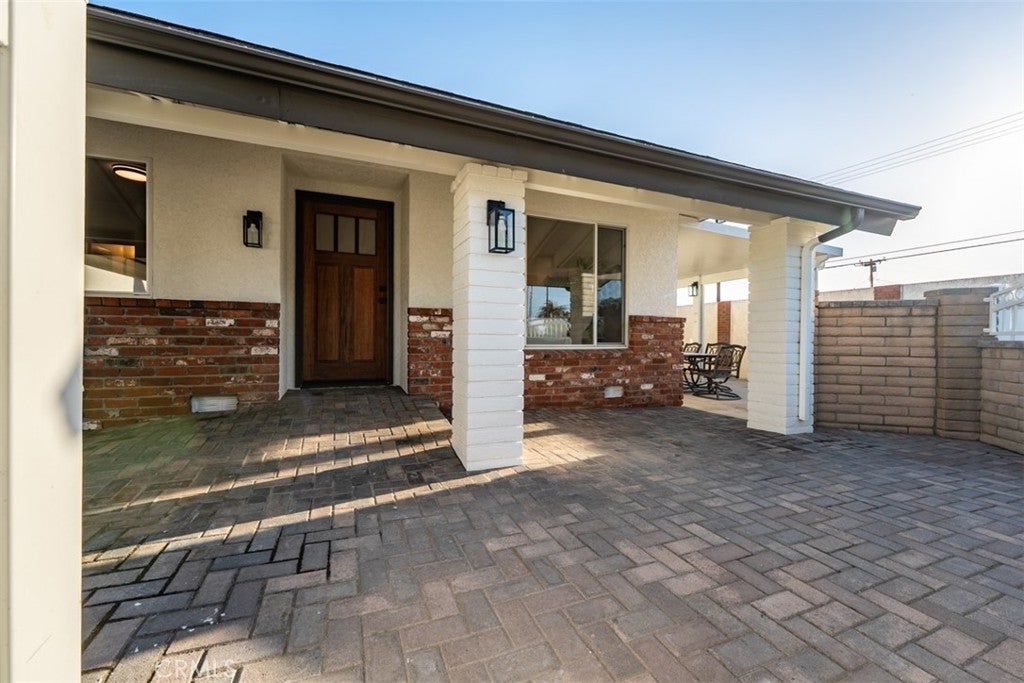
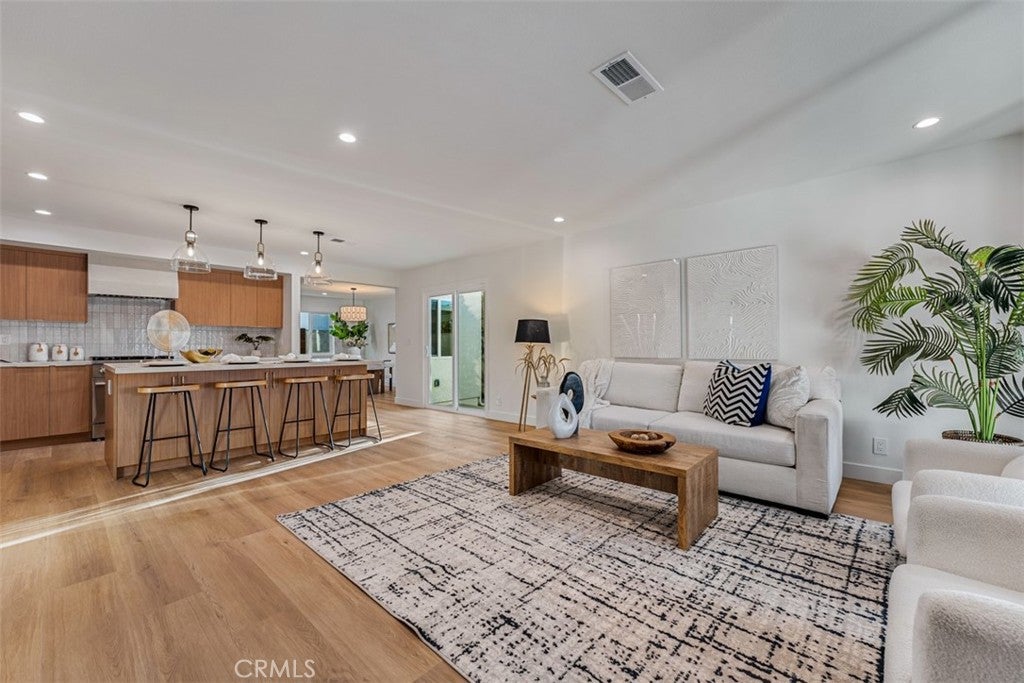
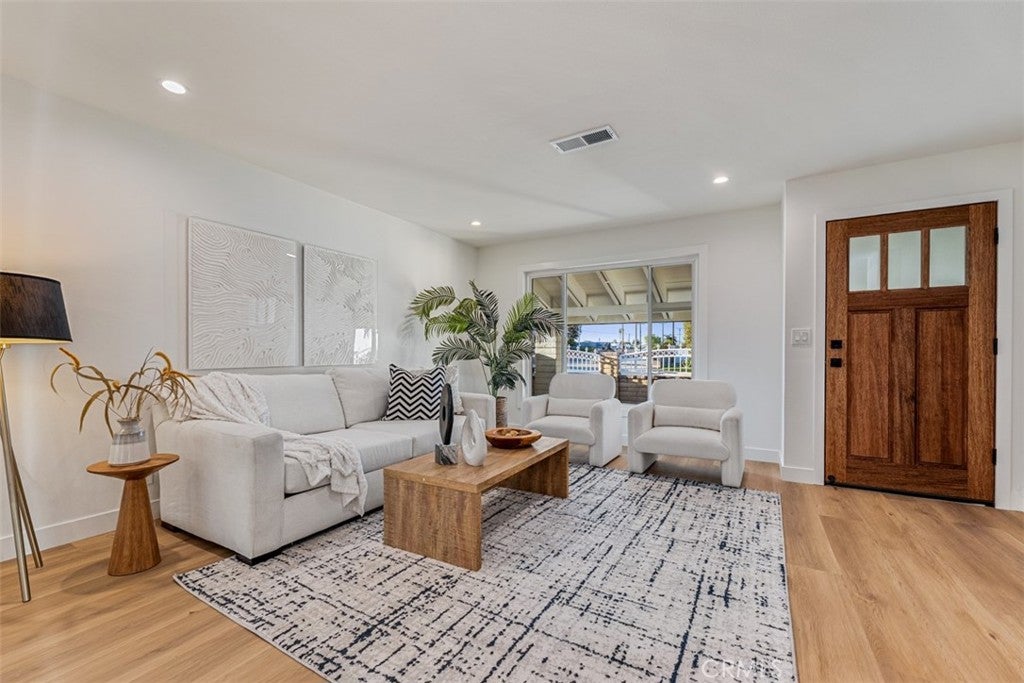
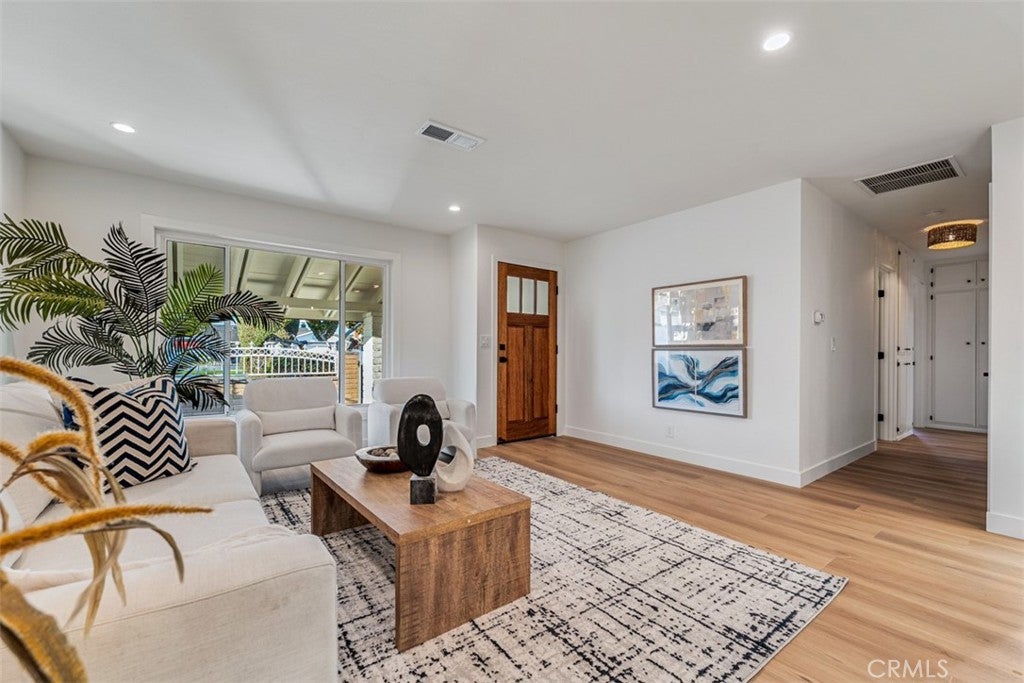
Enter an interest rate to see your estimated monthly payment.Welcome to this beautifully remodeled single-story home offering 4 bedrooms, 3 bathrooms, 1,656 sq. ft. of living space on a 7,000 sq. ft. lot. Permitted and remodeled to its current 4-bedroom, 3-bath configuration. The home offers two primary suites, both sharing a large covered patio. The kitchen is set between separated living room and dining/family room spaces. The fourth bedroom features an en-suite bath and separate exterior access, creating a flexible space that can function as a second primary suite, private guest quarters, multi-generational living space, home office, or a potential rental opportunity. Inside you'll discover wide-plank luxury vinyl flooring throughout. The remodeled kitchen features SoliTaj custom countertops, white oak cabinetry, a large center island, 5-burner range, drawer microwave, stainless steel appliances and a custom micro cement range hood. Beautifully remodeled bathrooms featuring 2 showers and 1 tub continue the designer finishes which includes fresh paint, recessed lighting, newer windows, newer dual filtered central A/C, new doors and millwork. Additional upgrades include fully owned solar and a permitted custom patio for outdoor living. All appliances, including the washer and dryer, are included in the sale. A large driveway and large side patio gate allows for potential RV storage. Designed by Izzy and Lily Battres of HGTV's show “Izzy Does It."
| yesterday | Listing first seen on site | |
| yesterday | Listing updated with changes from the MLS® |

This information is for your personal, non-commercial use and may not be used for any purpose other than to identify prospective properties you may be interested in purchasing. The display of MLS data is usually deemed reliable but is NOT guaranteed accurate by the MLS. Buyers are responsible for verifying the accuracy of all information and should investigate the data themselves or retain appropriate professionals. Information from sources other than the Listing Agent may have been included in the MLS data. Unless otherwise specified in writing, the Broker/Agent has not and will not verify any information obtained from other sources. The Broker/Agent providing the information contained herein may or may not have been the Listing and/or Selling Agent.
Did you know? You can invite friends and family to your search. They can join your search, rate and discuss listings with you.