Save
Ask
Tour
Hide
Share
$2,475,000
1 Day On Site

16931 Fairfield
Huntington Beach, CA 92649

For Sale|Single Family Residence|Active
3
Beds
4
Total Baths
2
Full Baths
2
Partial Baths
2,727
SqFt
$908
/SqFt
1965
Built
Subdivision:
Mainland (HHML)
County:
Orange
Listed by Lisa Knott of Seven Gables Real Estate [email protected]
Call Now: (714) 536-5377
Is this the listing for you? We can help make it yours.
(714) 536-5377
Upcoming Open Houses
Sun, Oct 11, 1:00 PM - 4:00 PM
16931 Fairfield16931 Fairfield16931 Fairfield16931 Fairfield
Save
Ask
Tour
Hide
Share

Mortgage Calculator

Monthly Payment (Est.)

Enter an interest rate to see your estimated monthly payment.
Calculator powered by Showcase IDX, a Constellation1 Company. Copyright ©2026 Information is deemed reliable but not guaranteed.

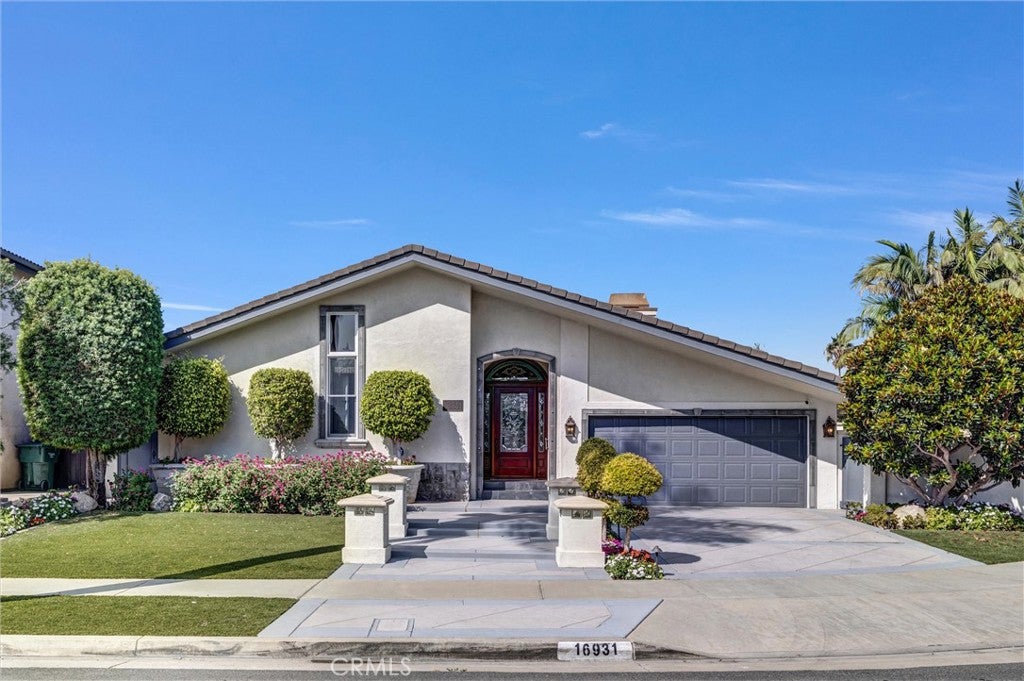
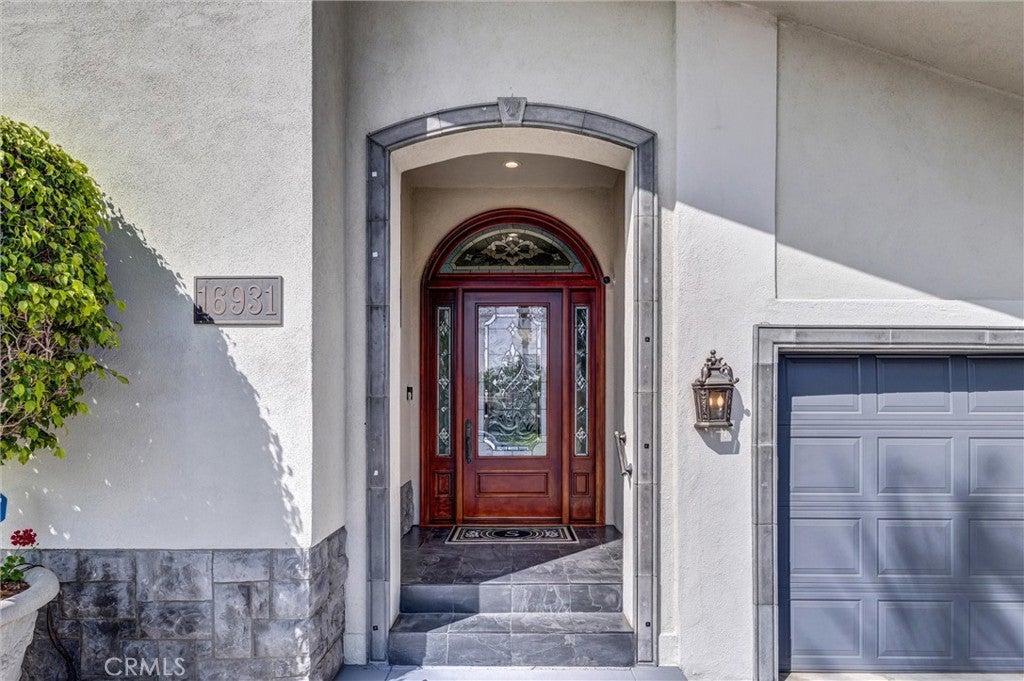
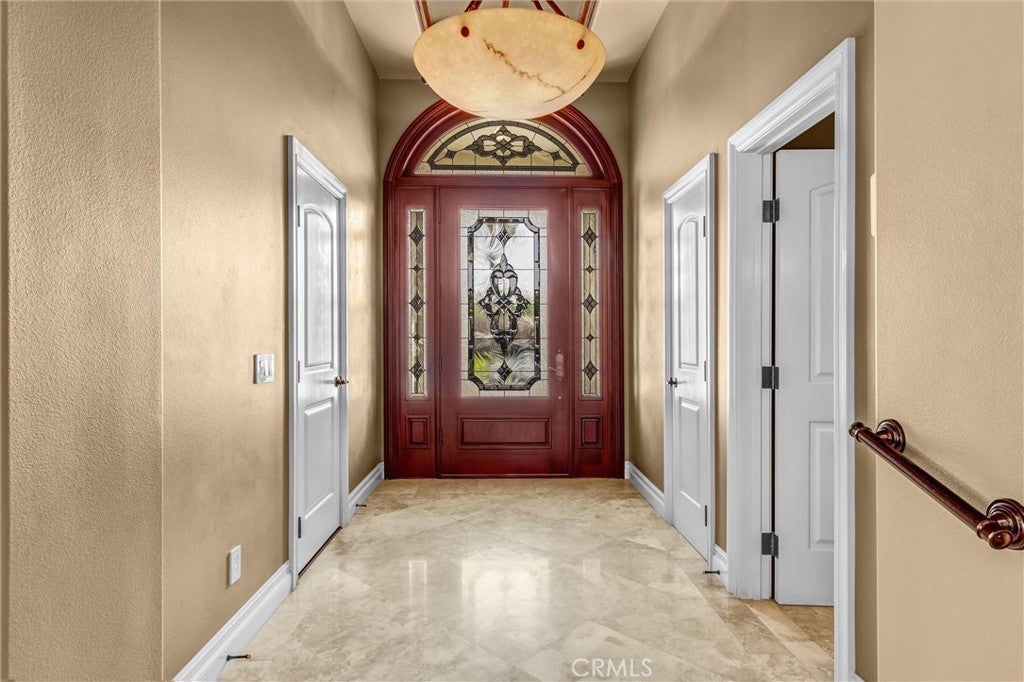
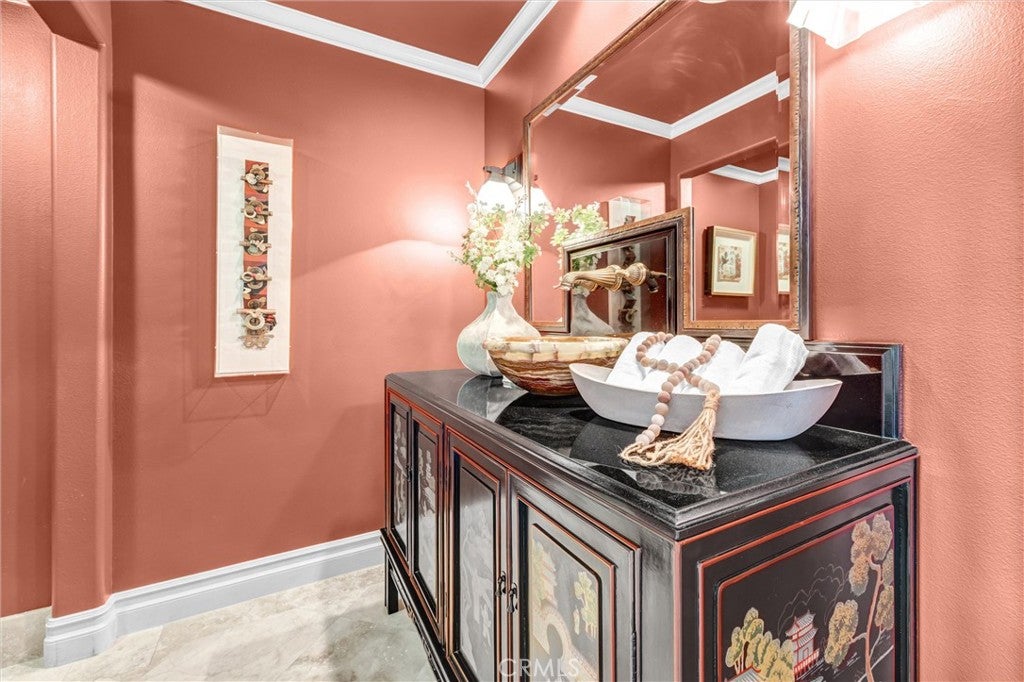
Welcome to luxury living at its finest! This breathtaking reimagined Huntington Harbour home offers 3 spacious bedrooms plus a private home office, thoughtfully designed with high-end finishes throughout. Elegant travertine flooring greets you upon entry and flows seamlessly through the main living spaces. The gourmet chef’s kitchen is a true centerpiece, featuring stunning Costa Esmeralda granite countertops, top-of-the-line Dacor appliances, a built-in KitchenAid refrigerator/freezer, dual dishwashers, and a center island with a prep sink. Adjacent to the kitchen, host guests with ease at the granite wet bar complete with a built-in wine fridge. The expansive living room with a beautiful stone fireplace opens to a grand formal dining room, perfect for hosting gatherings or family dinners. The luxurious primary suite serves as a peaceful retreat, showcasing a gorgeous, spa-inspired en-suite bathroom. The two secondary bedrooms share a convenient Jack-and-Jill bathroom. Additional bath accommodations include a private powder room for the dedicated home office that could be used as a 4th bedroom with an armoire as a closet, as well as a main-floor powder room for guests. All closets are professionally designed and cedar lined Step outside into an entertainer's dream backyard featuring a built-in BBQ station and a refreshing Spool (spa/pool combo) for year-round outdoor enjoyment. Don't miss the opportunity to own this remarkable property!

Save
Ask
Tour
Hide
Share
Listing Snapshot
Price 
$2,475,000
Days On Site 
1 Day
Bedrooms 
3
Inside Area (SqFt) 
2,727 sqft
Total Baths 
4
Full Baths 
2
Partial Baths 
2
Lot Size 
0.1537 Acres
Year Built 
1965
MLS® Number 
OC26214450
Status 
Active
Property Tax 
N/A
HOA/Condo/Coop Fees 
N/A
Sq Ft Source 
Assessor
Friends & Family
Recent Activity
yesterdayListing first seen on site
yesterdayListing updated with changes from the MLS®
General Features
Acres 
0.1537
Attached Garage 
Yes
Foundation 
Slab
Garage 
Yes
Garage Spaces 
2
Land Lease 
No
Levels 
Three Or More
Number Of Stories 
3
Parking 
AttachedDirect AccessDrivewayGarage Faces FrontGarage
Parking Spaces 
2
Property Condition 
Updated/Remodeled
Property Sub Type 
Single Family Residence
Security 
Prewired
Special Circumstances 
Standard
Water Source 
Public
Interior Features
Appliances 
Convection OvenDouble OvenDishwasherGas OvenGas RangeIce MakerMicrowaveRefrigeratorRange Hood
Cooling 
Central Air
Fireplace 
Yes
Fireplace Features 
Living Room
Flooring 
CarpetStone
Heating 
CentralFireplace(s)
Interior 
Built-in FeaturesCeiling Fan(s)Cathedral Ceiling(s)Granite CountersHigh CeilingsRecessed LightingBarWired for SoundEntrance FoyerWalk-In Closet(s)
Laundry Features 
Laundry Room
Spa 
Yes
Window Features 
BlindsScreensSkylight(s)
Bathroom 
Bedroom 
Dining Room 
EntryFoyer 
Foyer 
Kitchen 
Laundry 
Living Room 
Master Bedroom 
Office 
Other 
Features - Walk-In Closet(s)
Save
Ask
Tour
Hide
Share
Exterior Features
Construction Details 
StoneStucco
Lot Features 
Cul-De-Sac
Pool Features 
PrivateGas HeatIn GroundSee Remarks
Private Pool 
Yes
Spa 
Yes
Spa Features 
HeatedIn GroundPrivateSee Remarks
View 
Neighborhood
Waterview 
Neighborhood
Windows/Doors 
BlindsScreensSkylight(s)
Community Features
Accessibility Features 
Grip-Accessible Features
Community Features 
CurbsStreet LightsSidewalks
MLS Area 
17 - Northwest Huntington Beach
School District 
Huntington Beach Union High
Financing Terms Available 
Cash
Building Access 
With steps
Roads 
Paved
Schools
School District
Huntington Beach Union High
Elementary School
Harbor View
Middle School
Marine View
High School
Marina


This information is for your personal, non-commercial use and may not be used for any purpose other than to identify prospective properties you may be interested in purchasing. The display of MLS data is usually deemed reliable but is NOT guaranteed accurate by the MLS. Buyers are responsible for verifying the accuracy of all information and should investigate the data themselves or retain appropriate professionals. Information from sources other than the Listing Agent may have been included in the MLS data. Unless otherwise specified in writing, the Broker/Agent has not and will not verify any information obtained from other sources. The Broker/Agent providing the information contained herein may or may not have been the Listing and/or Selling Agent.

Neighborhood & Commute
Source: Walkscore
Disclosure: Community information and market data powered by Constellation Data Labs. Information is deemed reliable but not guaranteed.
Save
Ask
Tour
Hide
Share