
9921 Barranca CircleHuntington Beach, CA 92646
Mortgage Calculator
Monthly Payment (Est.)
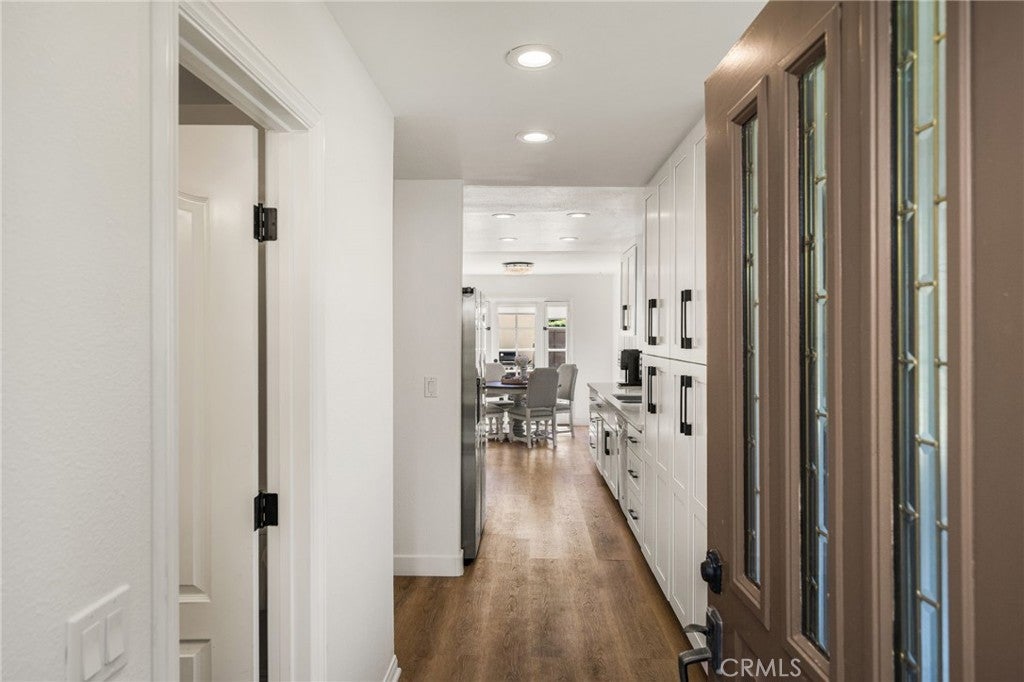
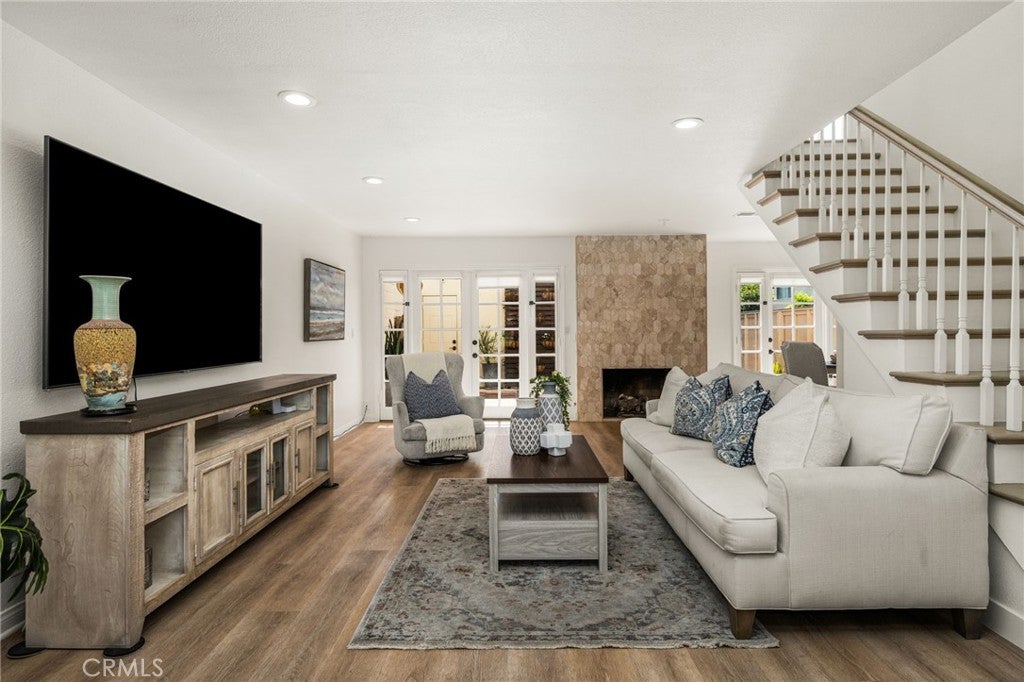
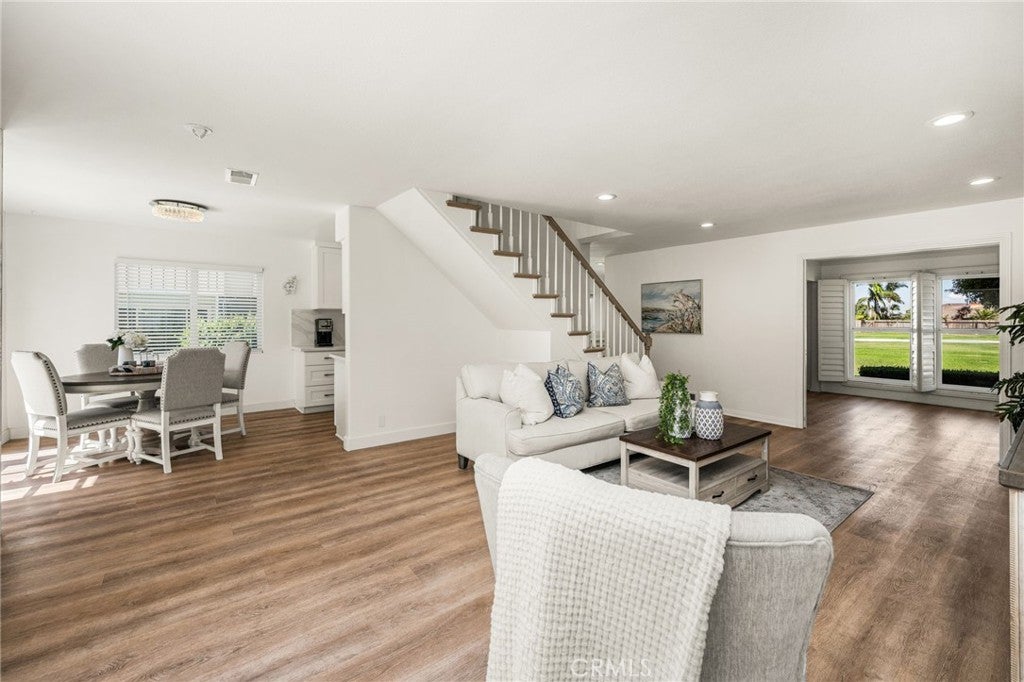
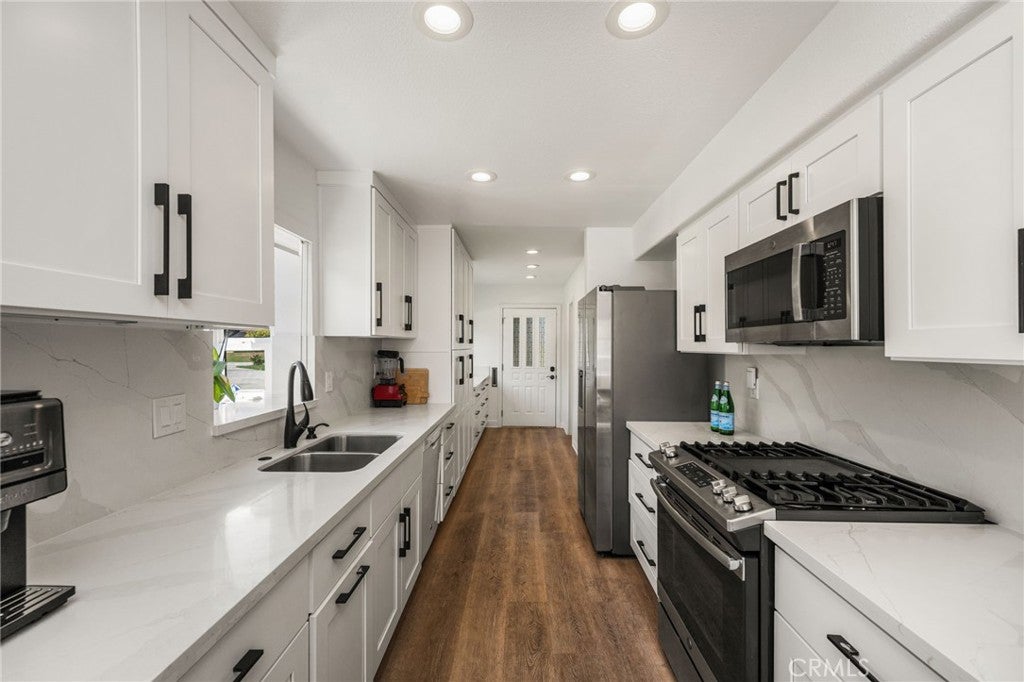
Enter an interest rate to see your estimated monthly payment.Welcome to 9921 Barranca Cir, an exceptional end-unit home featuring one of the few larger and more spacious floor plans in the desirable Villa Pacific community of Huntington Beach. Ideally positioned facing a beautiful greenbelt/park, this 4-bedroom, 3-full-bath home offers an inviting blend of space, natural light, thoughtful updates, and everyday comfort. Step inside to an open and welcoming floor plan with abundant natural light and laminate flooring throughout the first floor. The remodeled kitchen, completed in 2023, features quartz countertops, white self-closing cabinetry, a natural gas stove, and two additional permitted windows that bring in even more natural light. The beautifully remodeled fireplace adds warmth and character with both gas and wood-burning capability. A main-level bedroom with a closet and direct access to a full bath provides exceptional flexibility for guests, multigenerational living, or those seeking convenient one-level living. Upstairs, the very spacious primary bedroom features two closets, including a walk-in closet, a new ceiling fan, and a beautifully remodeled primary bath with a tub, separate shower, and dual sinks. Two additional bedrooms and a freshly upgraded full bath provide plenty of space for family, guests, or a versatile bedroom/office setup. Recent improvements include all new plumbing lines into and out of the home, completed in August 2026, a brand-new furnace installed in September 2026, and fresh interior paint throughout the home in September 2026. Additional improvements include three skylights, refinished stairs, upstairs hardwood floors that have been sanded and sealed, solid-core interior doors, new blinds, and under-stair storage. The backyard features an updated patio, an additional water faucet, a vertical garden, and a full drip irrigation system with three zones and a garage timer. Additional exterior improvements include new fencing in 2024 and a complete exterior repaint in 2023. The 2-car garage adds everyday convenience with ample storage and a new 220V EV charger. A hot water recirculation system provides faster hot water delivery throughout the home. With its desirable end-unit and park-facing location, spacious floor plan, thoughtfully remodeled interiors, and extensive recent improvements, 9921 Barranca Cir offers an exceptional opportunity to enjoy comfortable Huntington Beach living in the established Villa Pacific community.
| yesterday | Listing first seen on site | |
| yesterday | Listing updated with changes from the MLS® |

This information is for your personal, non-commercial use and may not be used for any purpose other than to identify prospective properties you may be interested in purchasing. The display of MLS data is usually deemed reliable but is NOT guaranteed accurate by the MLS. Buyers are responsible for verifying the accuracy of all information and should investigate the data themselves or retain appropriate professionals. Information from sources other than the Listing Agent may have been included in the MLS data. Unless otherwise specified in writing, the Broker/Agent has not and will not verify any information obtained from other sources. The Broker/Agent providing the information contained herein may or may not have been the Listing and/or Selling Agent.
Did you know? You can invite friends and family to your search. They can join your search, rate and discuss listings with you.