
6062 Eaglecrest DriveHuntington Beach, CA 92648
Mortgage Calculator
Monthly Payment (Est.)
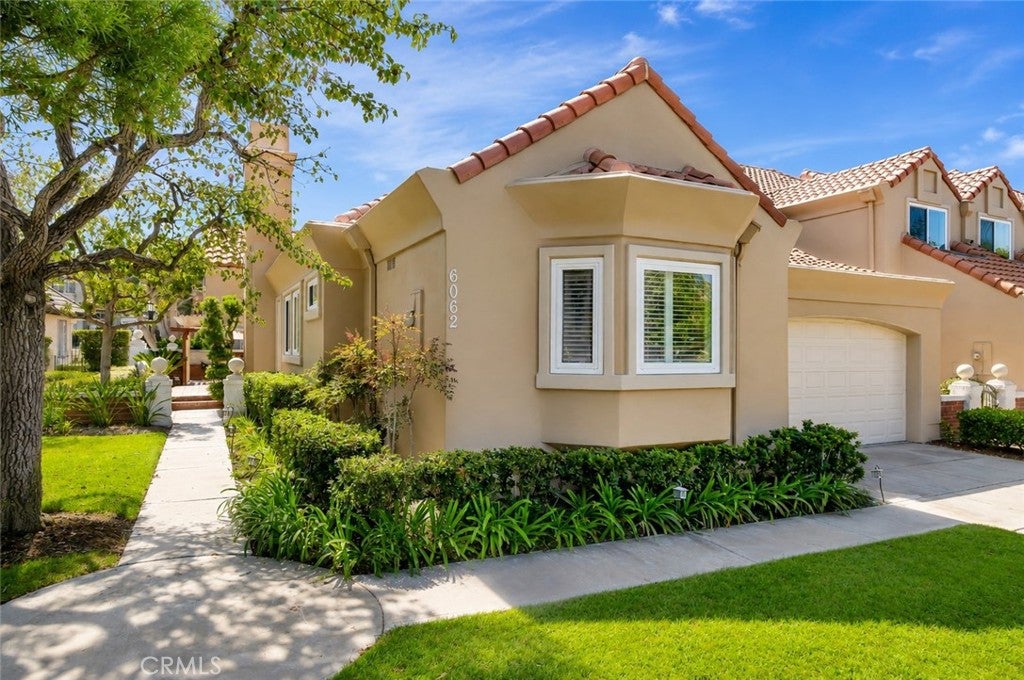
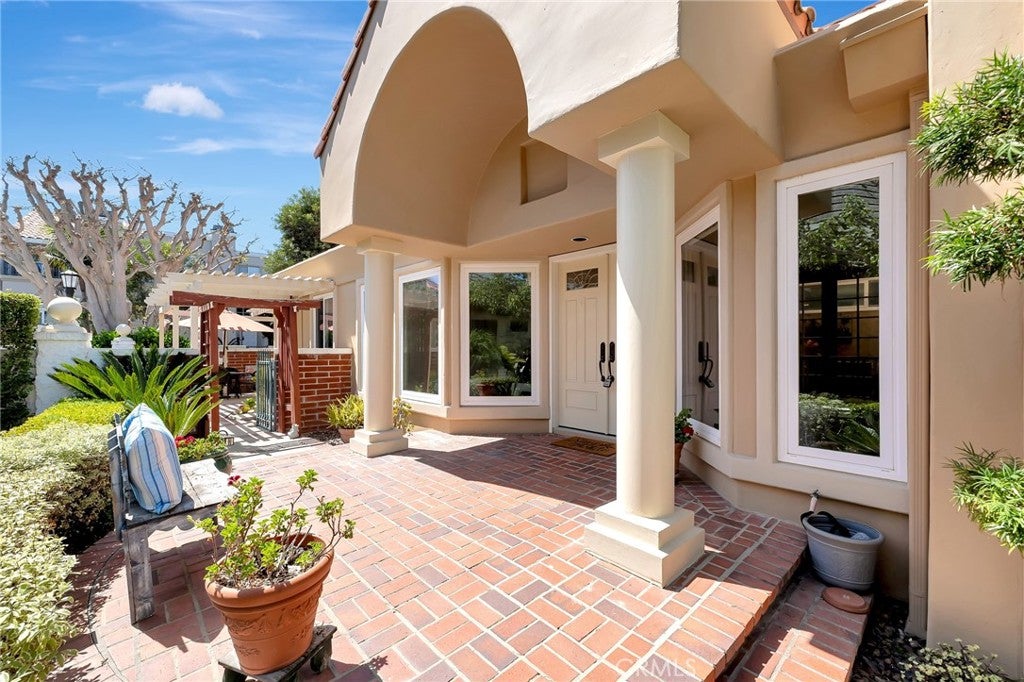
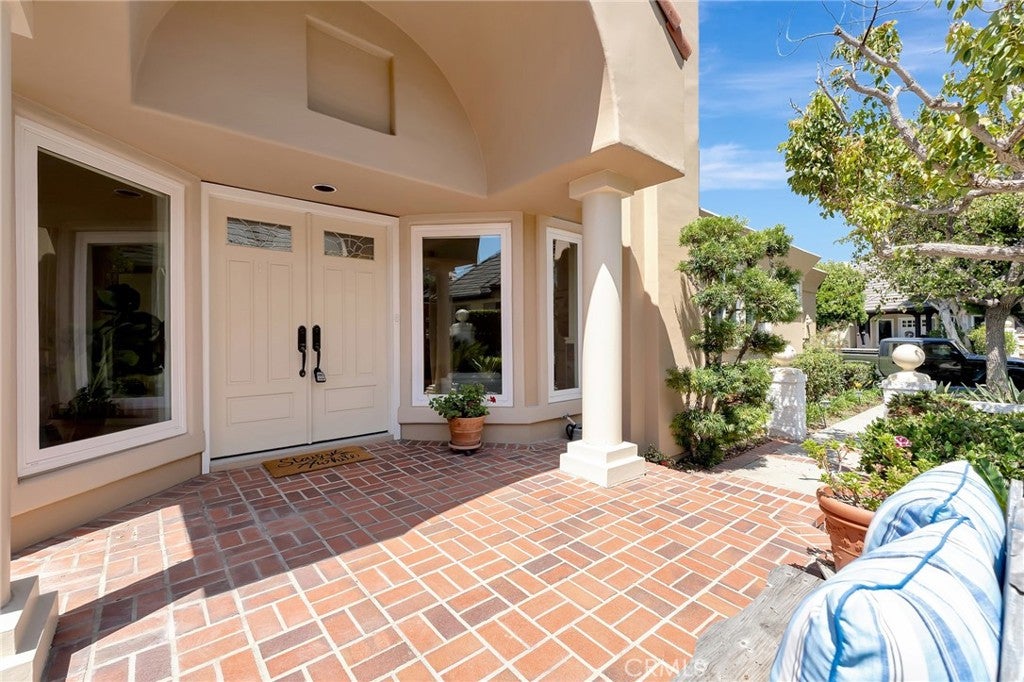
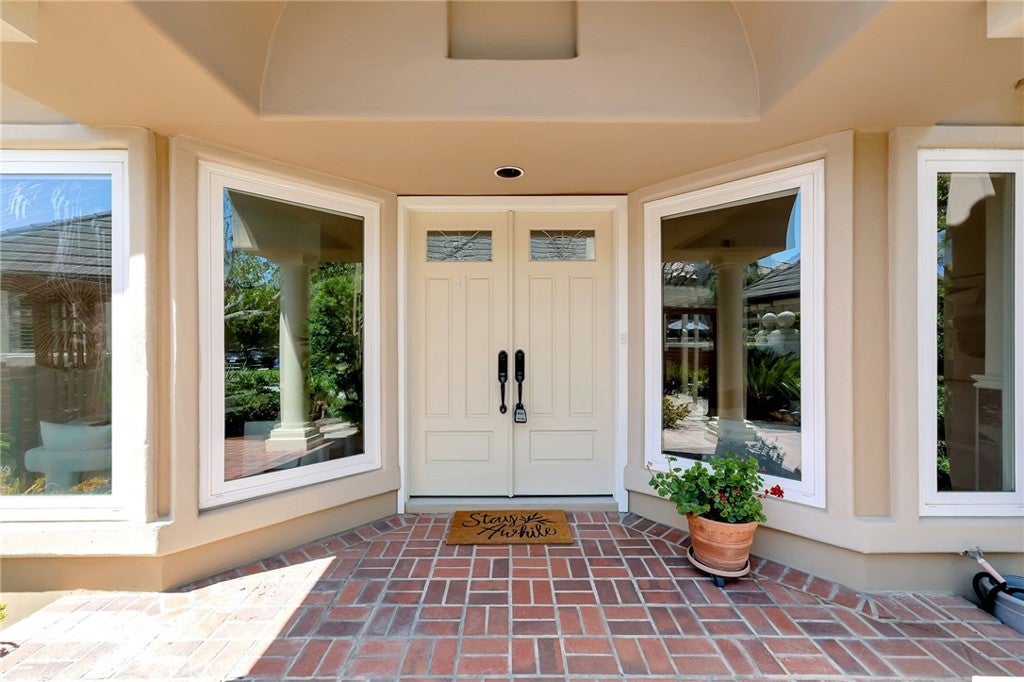
Enter an interest rate to see your estimated monthly payment.Welcome to this beautifully maintained Master Series patio home in the highly desirable, guard-gated community of Seacliff on the Greens. Thoughtfully updated with beautiful finishes throughout and filled with abundant natural light, this spacious single-level residence offers an inviting floor plan, generous living spaces, and effortless indoor-outdoor living. A welcoming side entry leads into the home, where a sunken formal living room and separate dining room create distinct yet comfortable open spaces for relaxing and entertaining. The living room features a cozy fireplace and the dining room flows seamlessly into the open kitchen, creating the perfect gathering space for everyday living. The expansive primary suite is a private retreat, complete with its own fireplace in a sunken sitting area, and sliding doors that open directly to the wraparound patio. The luxurious ensuite bathroom features dual sinks, a dedicated makeup vanity, a soaking tub, separate walk-in shower, and two spacious walk-in closets. A secondary bedroom is conveniently located by a full bathroom, while a dedicated office provides the flexibility to work from home or create a third bedroom. A powder room, separate laundry room, and attached two-car garage add everyday convenience. The private wraparound patio extends from the side to the rear of the home, offering multiple areas to relax, dine, and enjoy Huntington Beach's year-round coastal climate. Located just minutes from the beach, Pacific City, Downtown Huntington Beach, exceptional shopping and dining, and The Huntington Club with its renowned golf course, this beautifully updated home offers an exceptional opportunity to enjoy the coveted Seacliff lifestyle.
| 2 weeks ago | Price changed to $1,899,000 | |
| 2 weeks ago | Listing updated with changes from the MLS® | |
| 2 months ago | Listing first seen on site |

This information is for your personal, non-commercial use and may not be used for any purpose other than to identify prospective properties you may be interested in purchasing. The display of MLS data is usually deemed reliable but is NOT guaranteed accurate by the MLS. Buyers are responsible for verifying the accuracy of all information and should investigate the data themselves or retain appropriate professionals. Information from sources other than the Listing Agent may have been included in the MLS data. Unless otherwise specified in writing, the Broker/Agent has not and will not verify any information obtained from other sources. The Broker/Agent providing the information contained herein may or may not have been the Listing and/or Selling Agent.
Did you know? You can invite friends and family to your search. They can join your search, rate and discuss listings with you.