
14341 Hibiscus CourtWestminster, CA 92683
Mortgage Calculator
Monthly Payment (Est.)
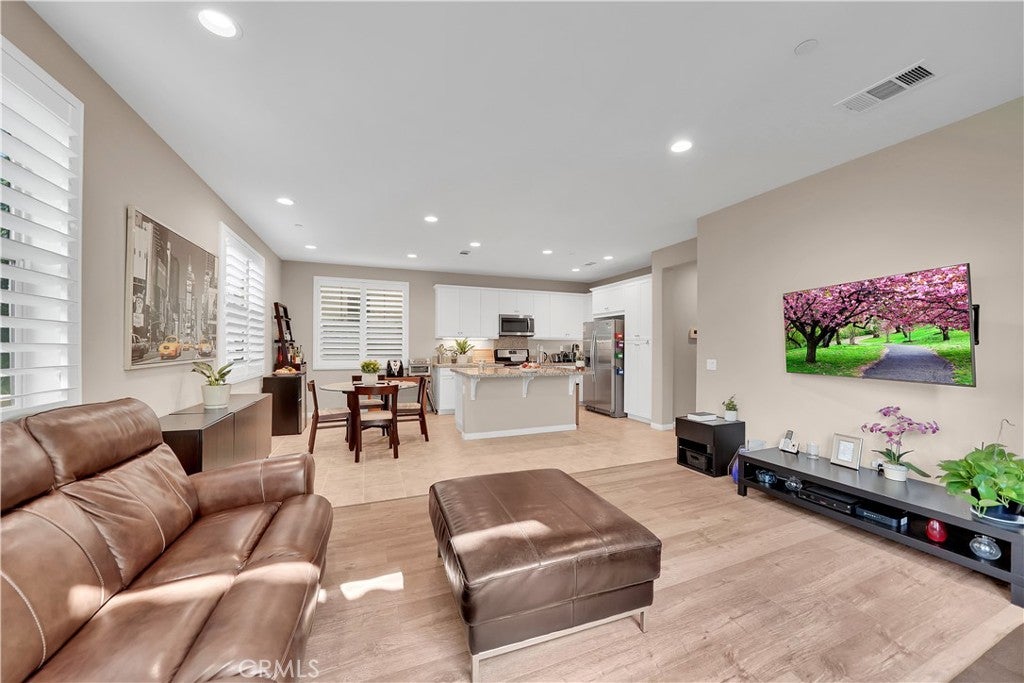
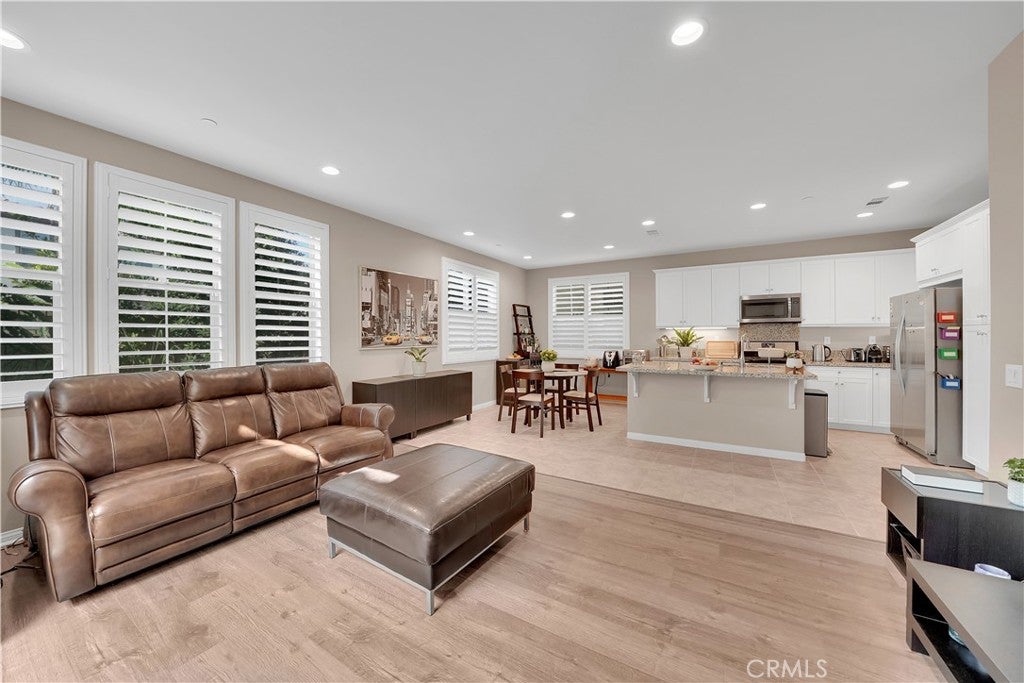
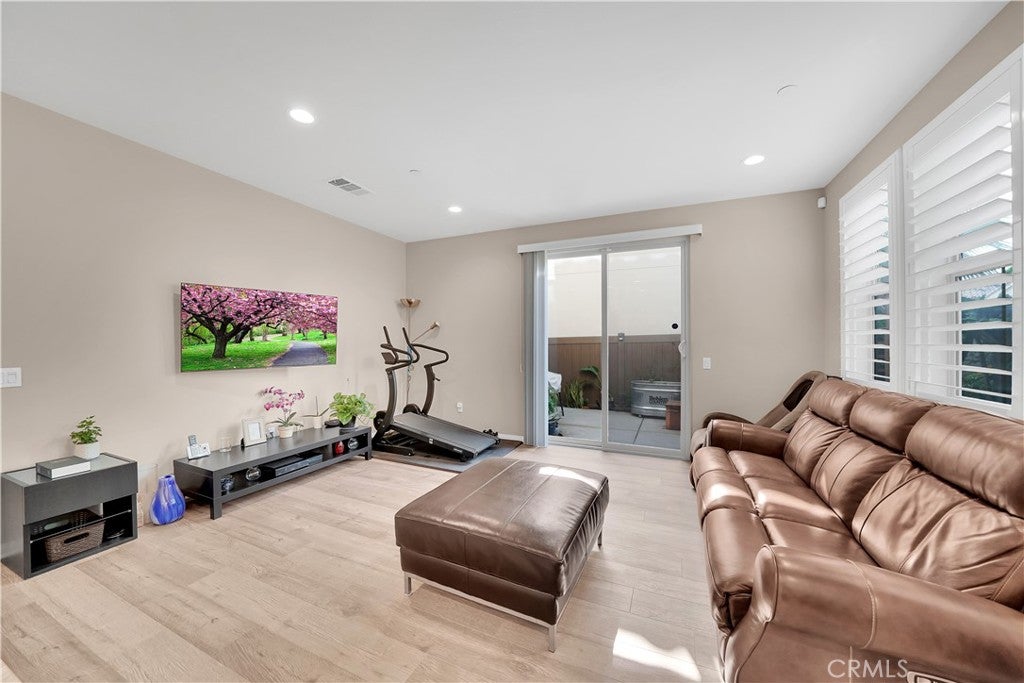
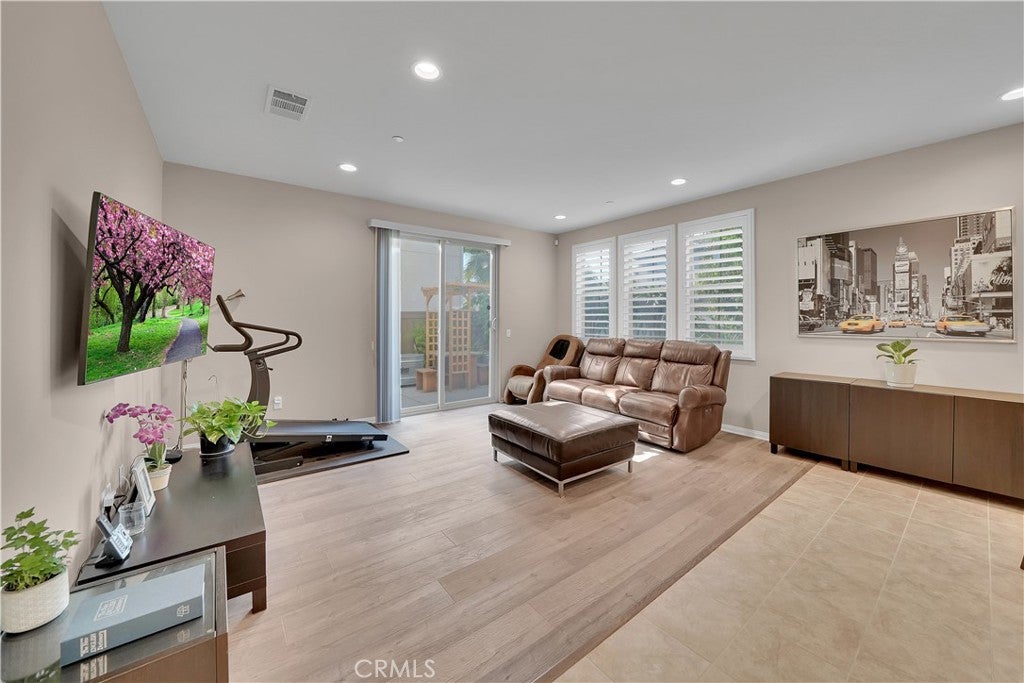
Enter an interest rate to see your estimated monthly payment.Phenomenal, quiet interior location within the highly sought-after gated community of Westgate! This beautiful, nearly new Christopher Homes residence offers over 1,700 square feet of thoughtfully designed living space featuring 3 spacious bedrooms plus a great room—perfect for everyday living and entertaining. The open-concept floor plan showcases a gourmet granite kitchen that flows seamlessly into the main living area, complete with a large center prep island with seating, a sunny breakfast nook, white shaker-style cabinetry, and upgraded stainless steel appliances, including a gas range, microwave, dishwasher, and refrigerator. Wonderful upgrades can be found throughout, including air conditioning, a tankless water heater, custom paint, ceiling fans, fire sprinklers, dual-pane windows, LED recessed lighting, plantation shutters, soaring 12-foot ceilings, and more. The spacious primary suite features an en-suite bathroom with dual sinks and a generous closet, while the convenient upstairs laundry room adds ease to everyday living. Step outside to a private, low-maintenance patio featuring pavers, a planter with a timed drip system, and landscape lighting. Built less than five years ago, this home is ideally situated in the center of the community along the Huntington Beach and Westminster border. Enjoy convenient access to freeways, shopping, dining, and entertainment, along with fantastic schools within the Huntington Beach Union High School District. A wonderful opportunity and an absolute must-see!
| 2 months ago | Listing first seen on site | |
| 2 months ago | Listing updated with changes from the MLS® |

This information is for your personal, non-commercial use and may not be used for any purpose other than to identify prospective properties you may be interested in purchasing. The display of MLS data is usually deemed reliable but is NOT guaranteed accurate by the MLS. Buyers are responsible for verifying the accuracy of all information and should investigate the data themselves or retain appropriate professionals. Information from sources other than the Listing Agent may have been included in the MLS data. Unless otherwise specified in writing, the Broker/Agent has not and will not verify any information obtained from other sources. The Broker/Agent providing the information contained herein may or may not have been the Listing and/or Selling Agent.
Did you know? You can invite friends and family to your search. They can join your search, rate and discuss listings with you.