
Save
Ask
Tour
Hide
$4,200
1 Day On Site
5141 Cheryl DriveHuntington Beach, CA 92649
For Rent|Single Family Residence|Active
3
Beds
2
Total Baths
1
Full Bath
1
Partial Bath
1,120
SqFt
$4
/SqFt
1960
Built
Subdivision:
Dutch Haven America (17) (DHAM)
County:
Orange
Listed by Chelsea Roger of Coldwell Banker Realty [email protected]
Call Now: (714) 536-5377
Is this the listing for you? We can help make it yours.
(714) 536-5377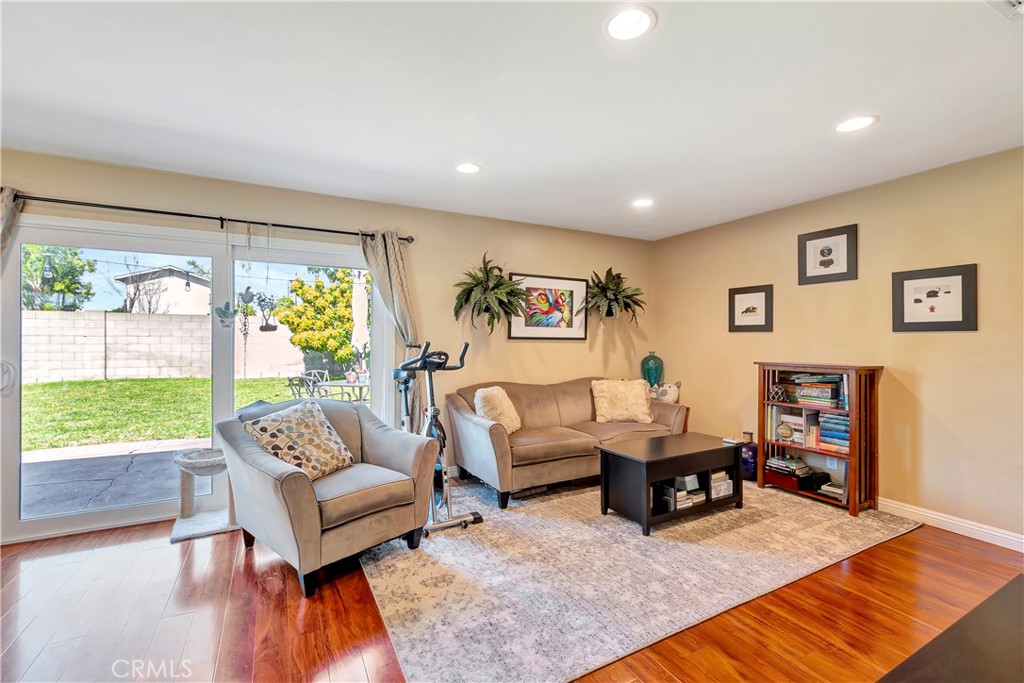
Save
Ask
Tour
Hide
Mortgage Calculator
Monthly Payment (Est.)
$19Calculator powered by Showcase IDX, a Constellation1 Company. Copyright ©2026 Information is deemed reliable but not guaranteed.
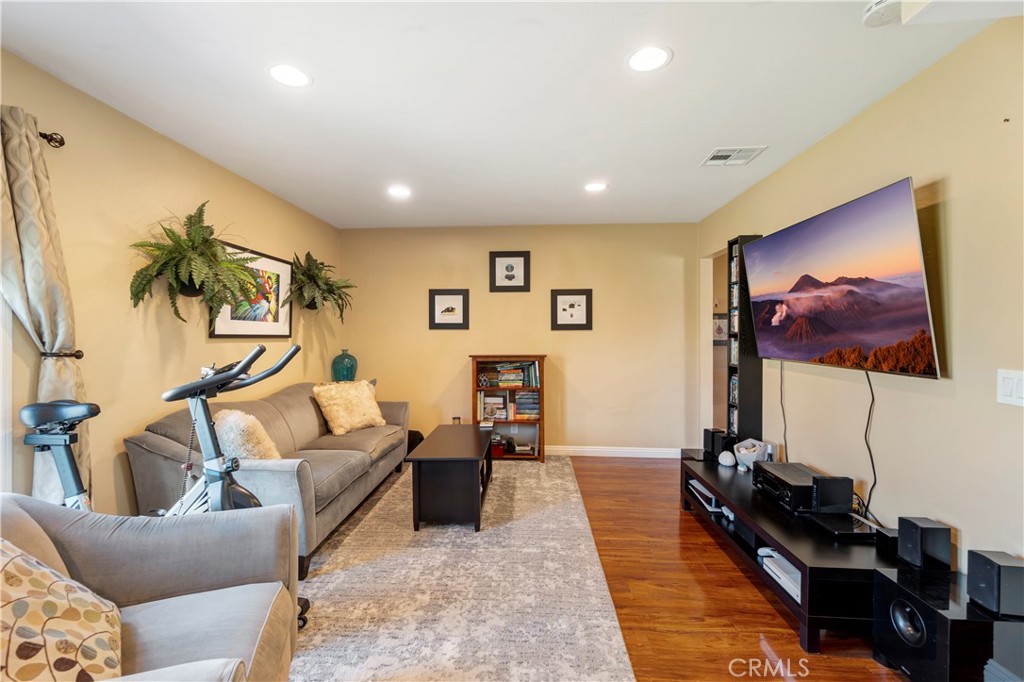
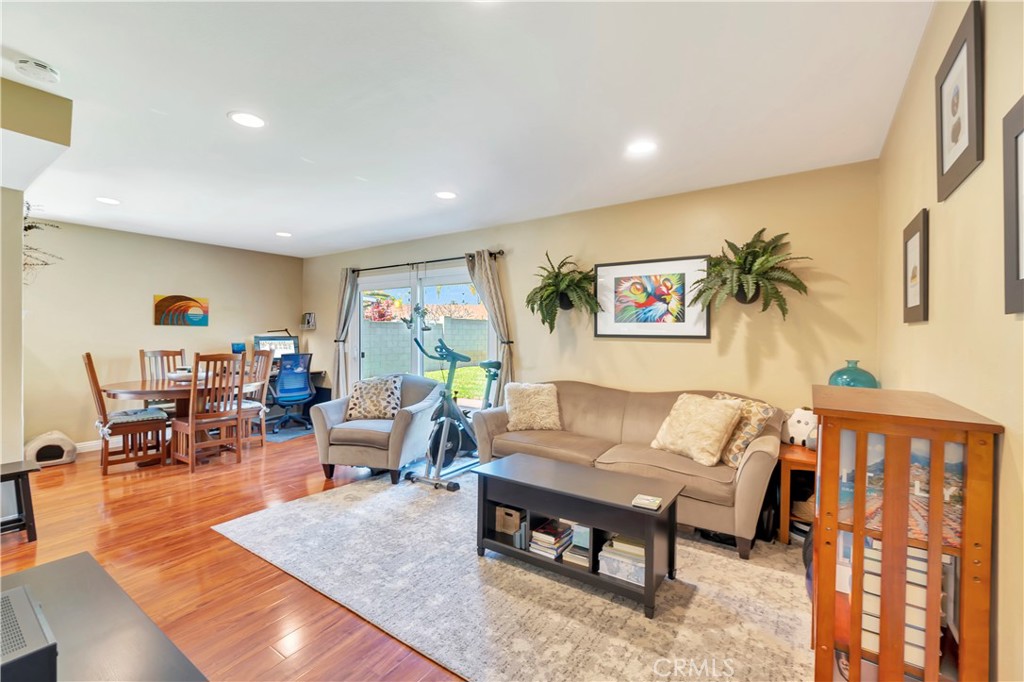
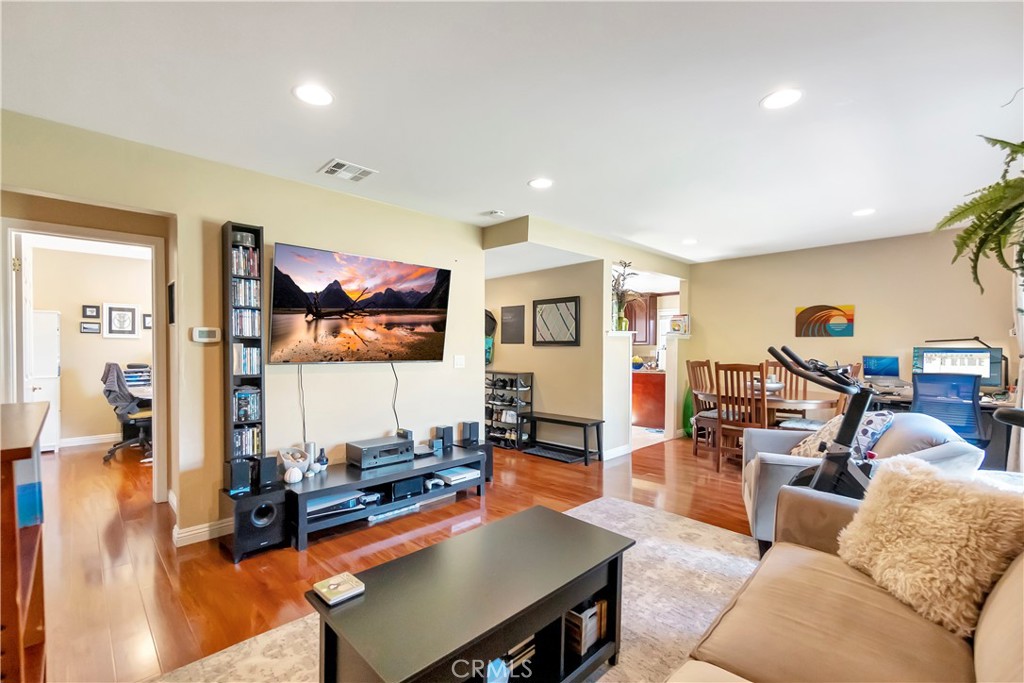
Phenomenal family home in a fabulous interior location with 1120 square feet of upgraded living space with 3 bedrooms, 1.5 bathrooms. Light and bright open concept living room leads into the sunny dining room with a sliding glass door opening up to the lush oversized backyard perfect for entertaining. The kitchen has been upgraded with granite countertops, custom cabinetry, stainless steel appliances including a wine fridge. All 3 bedrooms are large with ample closet space, bathrooms have been updated with granite countertops. Convienent interior laundry room and direct access to the two car garage. Located in the award winning school district of Huntington Beach Unified!
Save
Ask
Tour
Hide
Listing Snapshot
Price
$4,200
Days On Site
1 Day
Bedrooms
3
Inside Area (SqFt)
1,120 sqft
Total Baths
2
Full Baths
1
Partial Baths
1
Lot Size
0.1377 Acres
Year Built
1960
MLS® Number
OC26115274
Status
Active
Property Tax
N/A
HOA/Condo/Coop Fees
N/A
Sq Ft Source
Assessor
Friends & Family
Recent Activity
| yesterday | Listing first seen on site | |
| yesterday | Listing updated with changes from the MLS® |
General Features
Acres
0.1377
Attached Garage
Yes
Available on
2024-04-01
Garage
Yes
Garage Spaces
2
Lease Term
12 Months
Levels
One
Number Of Stories
1
Parking
AttachedDirect AccessDrivewayGarage
Parking Spaces
2
Pets
Call
Property Sub Type
Single Family Residence
Sewer
Public Sewer
Special Circumstances
Standard
Water Source
Public
Interior Features
Appliances
DishwasherGas CooktopGas OvenWater Heater
Cooling
Central Air
Electric
220 Volts in Laundry
Fireplace Features
None
Flooring
TileWood
Furnished
Unfurnished
Heating
Central
Interior
Breakfast BarGranite CountersRecessed LightingMaster Downstairs
Laundry Features
InsideLaundry Room
Main Level Bedrooms
3
Bathroom
Features - Granite Counters
Bedroom
EntryFoyer
Family Room
Kitchen
Laundry
Master Bedroom
Save
Ask
Tour
Hide
Exterior Features
Lot Features
Back YardFront Yard
Patio And Porch
Patio
Pool Features
None
Spa Features
None
View
Neighborhood
Waterview
Neighborhood
Community Features
Building Access
1
Community Features
CurbsSidewalks
MLS Area
17 - Northwest Huntington Beach
School District
Huntington Beach Union High
Schools
School District
Huntington Beach Union High
Elementary School
Unknown
Middle School
Unknown
High School
Unknown

This information is for your personal, non-commercial use and may not be used for any purpose other than to identify prospective properties you may be interested in purchasing. The display of MLS data is usually deemed reliable but is NOT guaranteed accurate by the MLS. Buyers are responsible for verifying the accuracy of all information and should investigate the data themselves or retain appropriate professionals. Information from sources other than the Listing Agent may have been included in the MLS data. Unless otherwise specified in writing, the Broker/Agent has not and will not verify any information obtained from other sources. The Broker/Agent providing the information contained herein may or may not have been the Listing and/or Selling Agent.
Neighborhood & Commute
Source: Walkscore
Disclosure: Community information and market data powered by Constellation Data Labs. Information is deemed reliable but not guaranteed.
Save
Ask
Tour
Hide
Did you know? You can invite friends and family to your search. They can join your search, rate and discuss listings with you.