
212 Hartford AvenueHuntington Beach, CA 92648


Mortgage Calculator
Monthly Payment (Est.)
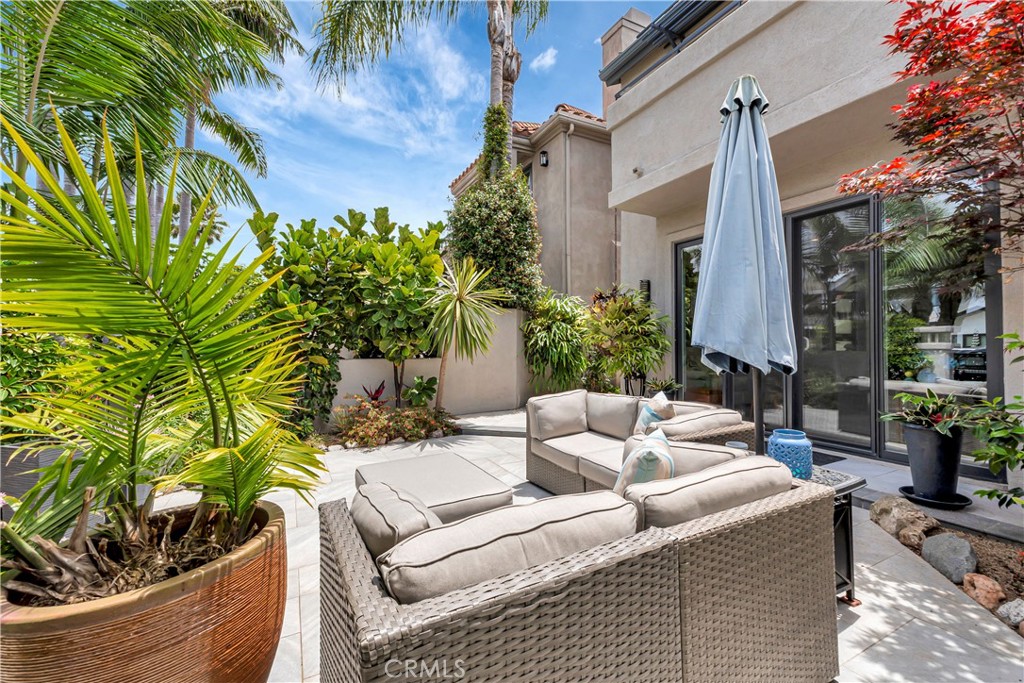
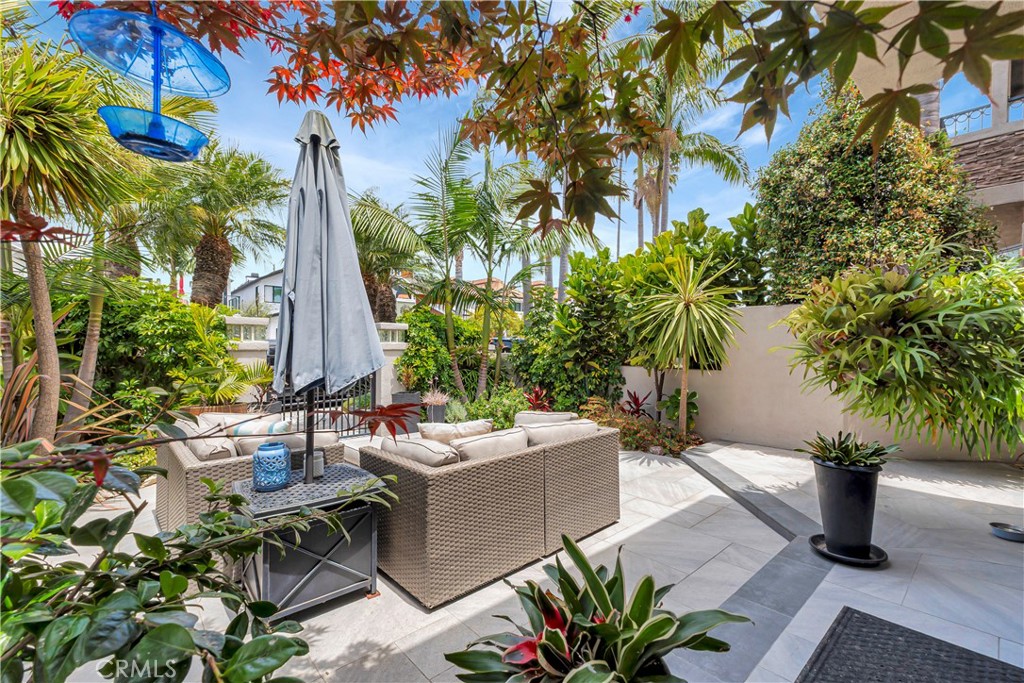
$12,314Experience elevated coastal living in this beautifully remodeled Downtown Huntington Beach residence just moments from the beach, iconic Main Street, Pacific City, and an incredible selection of restaurants, shopping, and entertainment. Set on a wider-than-average lot for Downtown Huntington Beach, this exceptional three-story home offers a rare combination of space, privacy, and seamless indoor-outdoor living. Extensively renovated within the last seven years, the property was taken down to the studs and thoughtfully reimagined with quality finishes and modern upgrades throughout, creating the feel of a nearly brand-new home. The residence features 3 bedrooms, 3 full baths, a 3/4 bath, and a versatile third-level loft with private kitchenette that can easily function as a 4th bedroom, guest suite, office, or entertainment space. An extremely private, sun-drenched front patio welcomes you into the home and provides the perfect setting for relaxing or entertaining, while additional outdoor spaces include a private side patio with built-in BBQ and multiple balconies to enjoy the coastal breeze. Inside, the light-filled main level showcases an inviting living room with cozy fireplace, spacious dining area, and an open-concept kitchen designed for both everyday living and entertaining. The second level hosts all three bedrooms, including a spacious primary suite with private balcony and ensuite bath and a second primary suite with ensuite bath. The third floor offers incredible flexibility with a large loft-style bonus room featuring a kitchenette and access to 2 expansive sunny decks, ideal for guests, multi-generational living, or a luxurious work-from-home retreat. Additional highlights include an attached two-car garage, abundant natural light, and spacious proportions rarely found in Downtown Huntington Beach. Blending modern coastal style with an unbeatable location just blocks from the sand on a very quiet street, this exceptional home offers the ultimate Huntington Beach lifestyle and a rare turnkey opportunity in one of the area’s most sought-after neighborhoods.
| yesterday | Listing first seen on site | |
| yesterday | Listing updated with changes from the MLS® |

This information is for your personal, non-commercial use and may not be used for any purpose other than to identify prospective properties you may be interested in purchasing. The display of MLS data is usually deemed reliable but is NOT guaranteed accurate by the MLS. Buyers are responsible for verifying the accuracy of all information and should investigate the data themselves or retain appropriate professionals. Information from sources other than the Listing Agent may have been included in the MLS data. Unless otherwise specified in writing, the Broker/Agent has not and will not verify any information obtained from other sources. The Broker/Agent providing the information contained herein may or may not have been the Listing and/or Selling Agent.
Did you know? You can invite friends and family to your search. They can join your search, rate and discuss listings with you.