
3262 SparklerHuntington Beach, CA 92649



Mortgage Calculator
Monthly Payment (Est.)
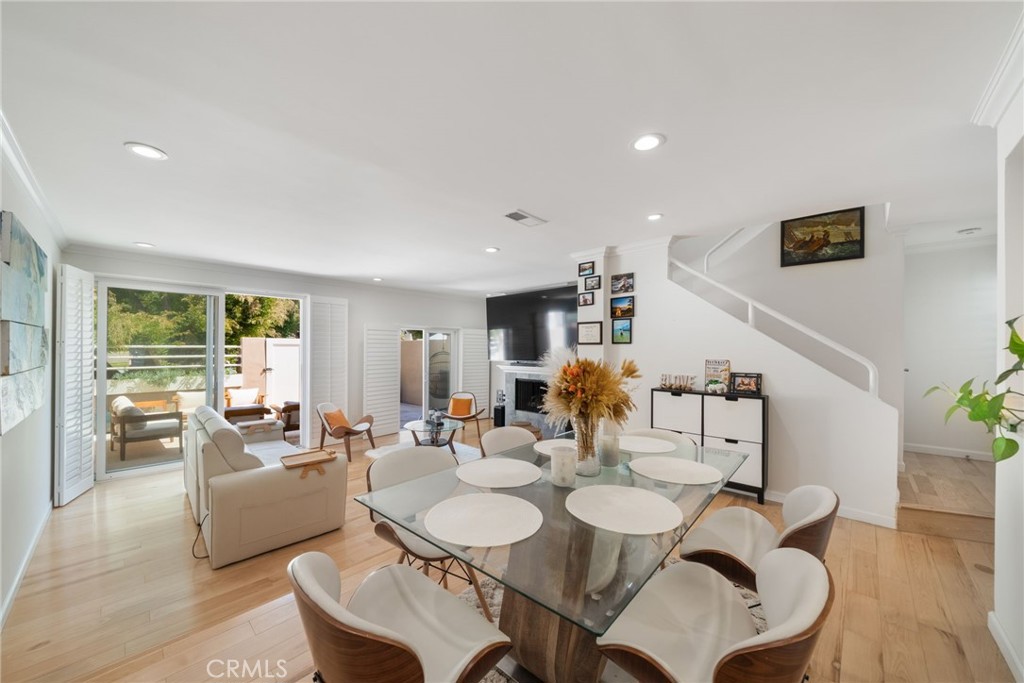
$5,698Experience the best of coastal living in the exclusive gated Seabridge community of Huntington Harbour, where resort-style amenities and an unbeatable waterfront lifestyle come together. Residents enjoy access to a sparkling pool and spa, tennis and pickleball courts, private beach areas, and nearby boat slips, all just moments from paddle boarding, surfing, boating, and sunset Duffy cruises through the harbor. This beautifully expanded and remodeled two-story townhome offers 3 bedrooms and 2.5 bathrooms, with the third bedroom currently being used as a dedicated office, making it ideal for those seeking flexibility for remote work, guests, or a growing family. The open-concept floor plan is designed for both comfortable living and effortless entertaining, with spacious living and dining areas that flow seamlessly to an oversized private patio for the ultimate indoor-outdoor lifestyle. Thoughtful upgrades throughout include updated windows with solar tint, recessed lighting, a custom wet bar, elegant wood and stone flooring, sliding glass doors, and multiple fireplaces that add warmth and sophistication throughout the home. The contemporary kitchen has been tastefully redesigned with sleek European-style cabinetry, quality finishes, and a timeless aesthetic that stands apart from the ordinary. Upstairs, the spacious primary suite offers a peaceful retreat with its own fireplace, walk-in closet, dual vanities, stone flooring, and oversized walk-in shower. The secondary bedroom and third bedroom/office both enjoy private balcony access, while the office captures harbor and shipyard views. From the balcony, enjoy relaxing water views that perfectly complement the coastal setting. The primary suite overlooks lush greenbelts and mature trees, creating a tranquil setting to enjoy the ocean breeze. Additional highlights include a rare attached two-car garage conveniently located on the same level as the kitchen for added ease and security. Boat slips accommodating vessels up to approximately 35 feet are often available for lease within the community, offering an incredible opportunity to fully embrace the Huntington Harbour waterfront lifestyle.
| 11 hours ago | Status changed to Active Under Contract | |
| 11 hours ago | Listing updated with changes from the MLS® | |
| 3 days ago | Listing first seen on site |

This information is for your personal, non-commercial use and may not be used for any purpose other than to identify prospective properties you may be interested in purchasing. The display of MLS data is usually deemed reliable but is NOT guaranteed accurate by the MLS. Buyers are responsible for verifying the accuracy of all information and should investigate the data themselves or retain appropriate professionals. Information from sources other than the Listing Agent may have been included in the MLS data. Unless otherwise specified in writing, the Broker/Agent has not and will not verify any information obtained from other sources. The Broker/Agent providing the information contained herein may or may not have been the Listing and/or Selling Agent.
Did you know? You can invite friends and family to your search. They can join your search, rate and discuss listings with you.