
20751 Spindrift LaneHuntington Beach, CA 92646
Mortgage Calculator
Monthly Payment (Est.)
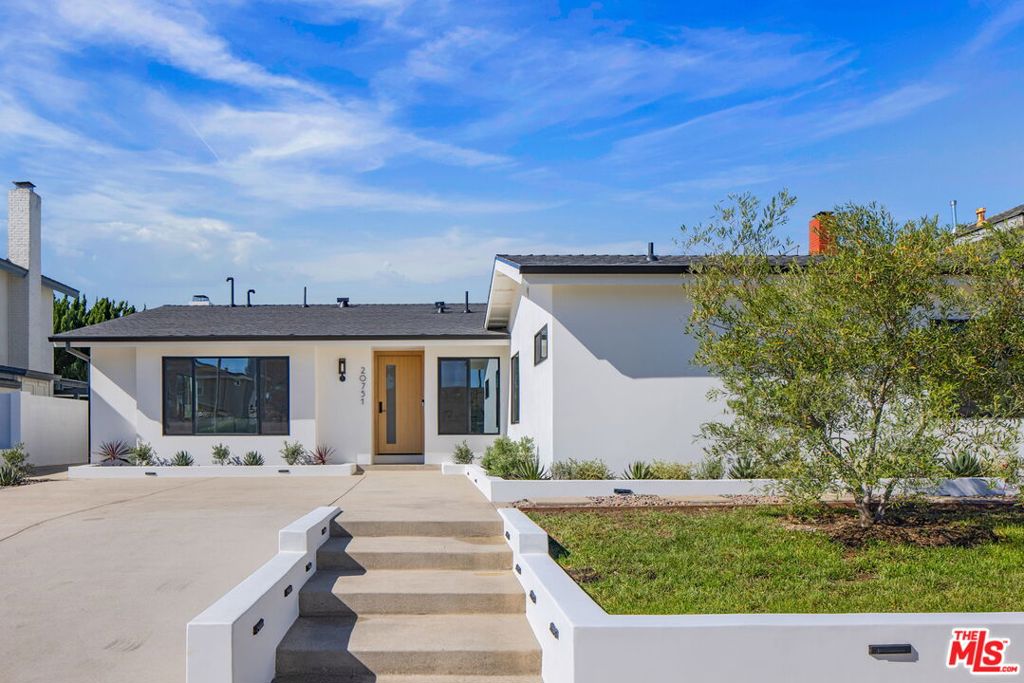
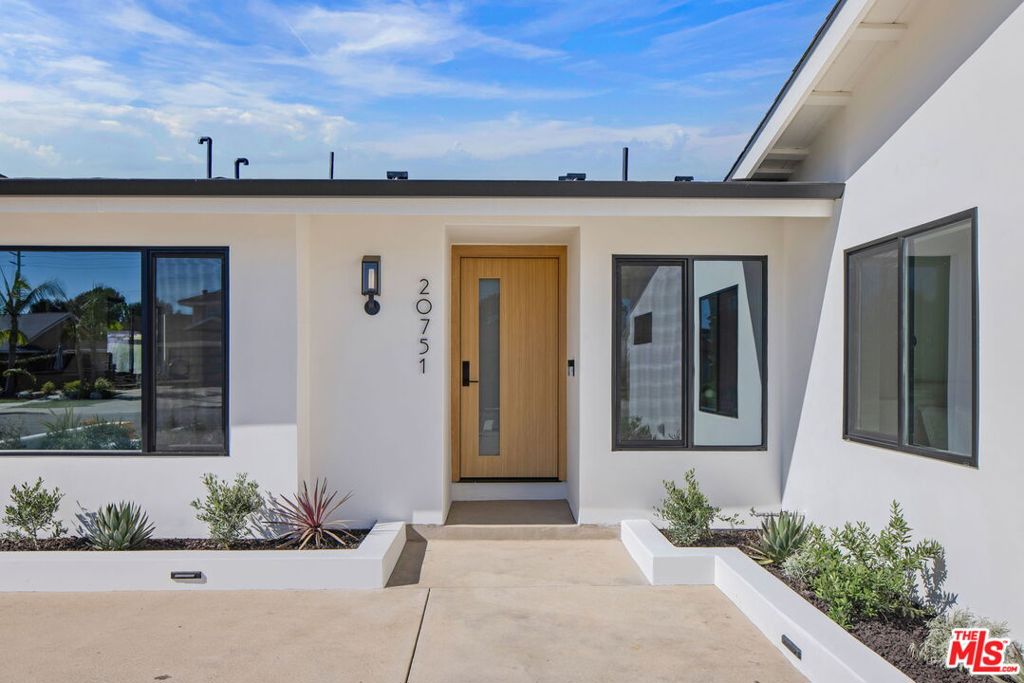
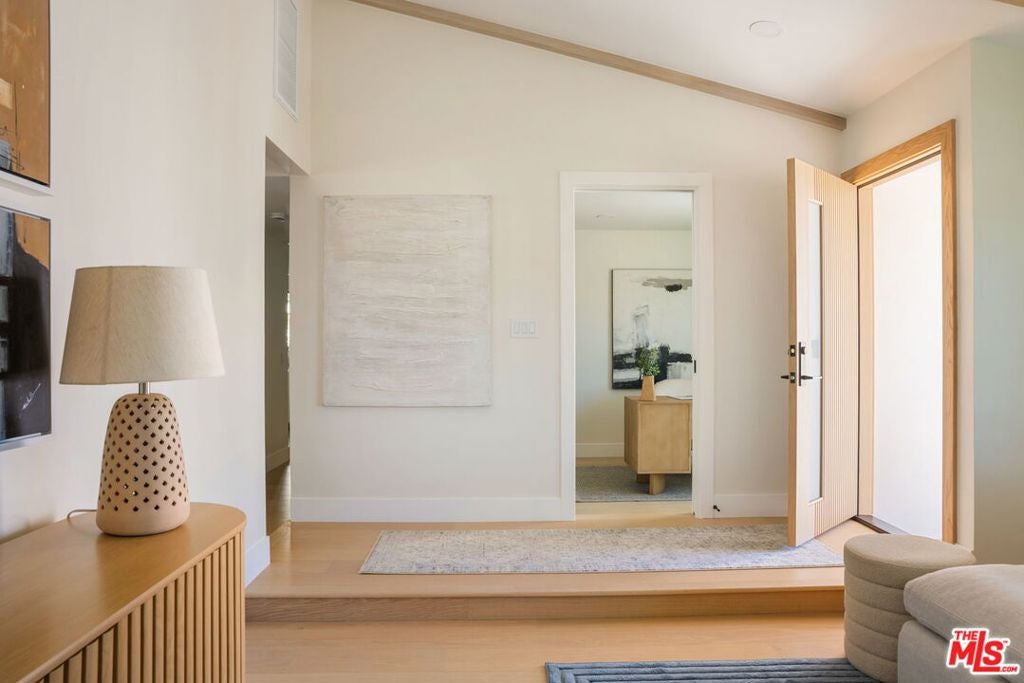
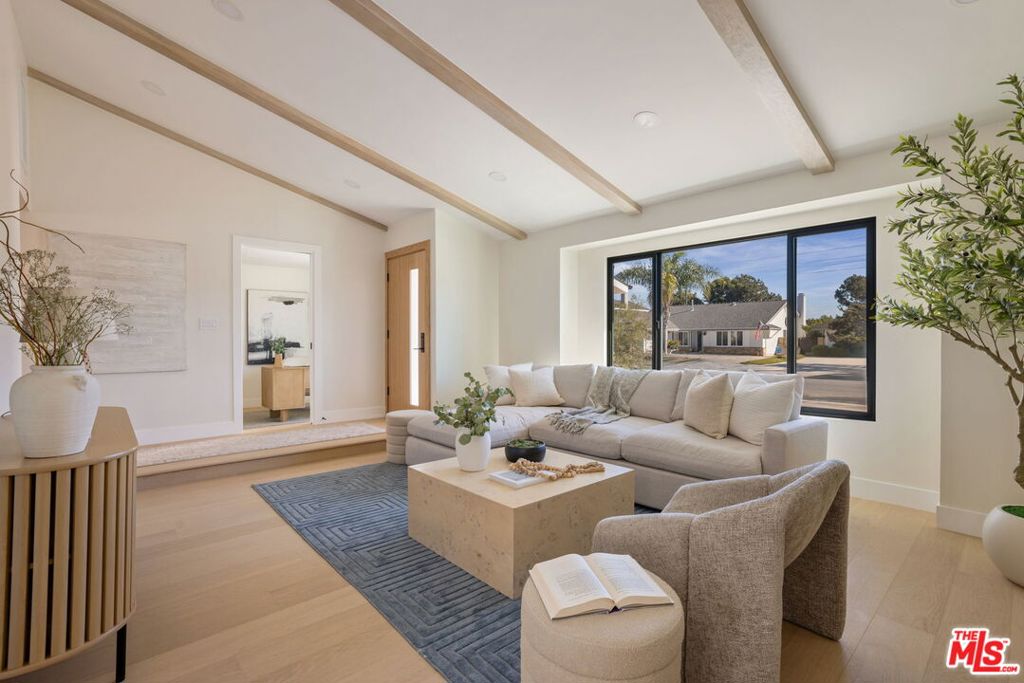
Enter an interest rate to see your estimated monthly payment.Remodeled | Heated Pool | ADU. Thoughtfully reimagined beyond just the surface. This California contemporary home in Huntington Beach's Shorecrest neighborhood pairs a 4-bedroom, 2-bath main home and heated pool with a separate 1-bedroom, 1-bath ADU. Outside, crisp white stucco and black-framed windows meet a warm wood front door, with an olive tree in the front garden and room to park two cars on the driveway.Inside, vaulted ceilings with beams bring volume and warmth to the step-down living room and the open kitchen, dining, and family room, where a wood-burning fireplace anchors the space. Oak floors and recessed lighting continue throughout. The kitchen centers on a Thermador 6-burner range, complete with an instant hot water pot filler, beneath a dramatic hood wrapped in dark stone veneer. A full-height backsplash of white Walker Zanger stone matches the counters and wraps the waterfall island and its integrated sink. The stainless steel refrigerator, dishwasher, and microwave are also Thermador appliances. Oak-finished cabinetry continues to a built-in pantry and matching buffet.Doors from the family room open to a pergola-shaded lounge and dining area, fresh landscaping, and the heated, sunny pool. Filtered shade for lounging and open sky over the water.The primary suite offers a walk-in closet and an ensuite bath with a veined marble vanity top, oak-finished cabinetry, and an oversized shower with a built-in bench and stone niche. Stone and tile throughout the home are primarily from Walker Zanger. The secondary bedrooms feature floor-to-ceiling oak-finished closet doors. One, just off the entry, is currently configured as an office with built-in shelving, a natural fit for working from home. The second bath opens directly to the yard and pool, keeping wet feet out of the main living area, and a hallway closet holds hookups for a stackable washer and dryer.At the front of the property, with its own address and entrance, the newly converted ADU (from garage) is finished to complement the main residence. It is vacant and separately metered for electricity, with a full kitchen (stainless range/oven, refrigerator, dishwasher, and microwave), a living and dining area, built-ins, a separate bedroom and bath, a stackable laundry, and mini-split heating and cooling. It's fully self-contained for guests, extended family, or rental income.Beyond what you can see, the structure and systems have been upgraded too: new roof and gutters with gutter guards; new electrical panels for the main house and ADU, with the utility transformer relocated from the neighbor's yard onto this lot for easier future upgrades; new HVAC in both the main house and ADU; new pool heater, three pumps, and pool light; a new tankless water heater for the main house and a separate tank heater for the ADU; a new irrigation system; and new gas, electrical, drain, and sewer lines. The seller will provide documentation of the completed work during escrow.All just a short drive to the beach, the pier, coastal paths, and the Santa Ana River Trail, with the dining and shopping of Costa Mesa and Newport Beach close at hand.
| 4 hours ago | Listing updated with changes from the MLS | |
| 17 hours ago | Listing first seen on site |

This information is for your personal, non-commercial use and may not be used for any purpose other than to identify prospective properties you may be interested in purchasing. The display of MLS data is usually deemed reliable but is NOT guaranteed accurate by the MLS. Buyers are responsible for verifying the accuracy of all information and should investigate the data themselves or retain appropriate professionals. Information from sources other than the Listing Agent may have been included in the MLS data. Unless otherwise specified in writing, the Broker/Agent has not and will not verify any information obtained from other sources. The Broker/Agent providing the information contained herein may or may not have been the Listing and/or Selling Agent.